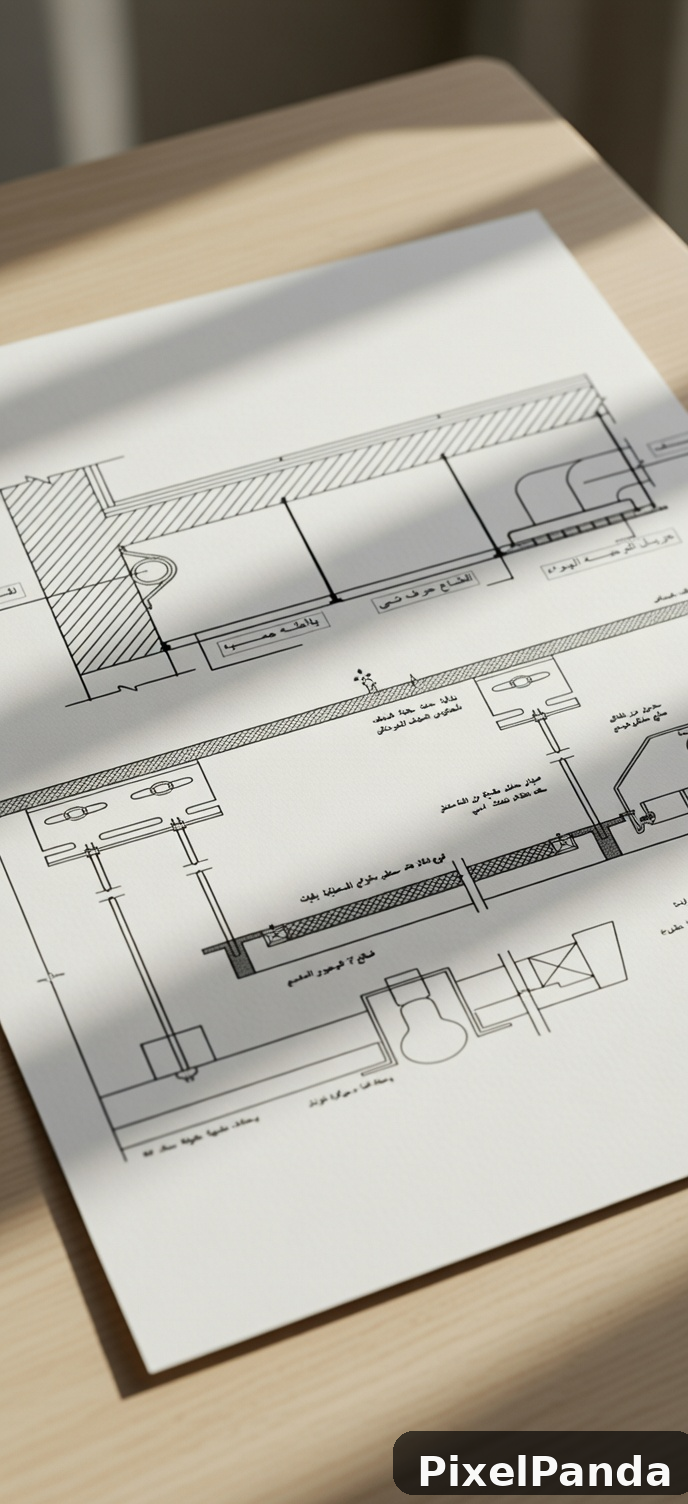
Make your own with PixelPanda AI
Generate AI product photos, headshots, and UGC videos in minutes — no photographer, no studio.
Try it freeMore AI creations from the community
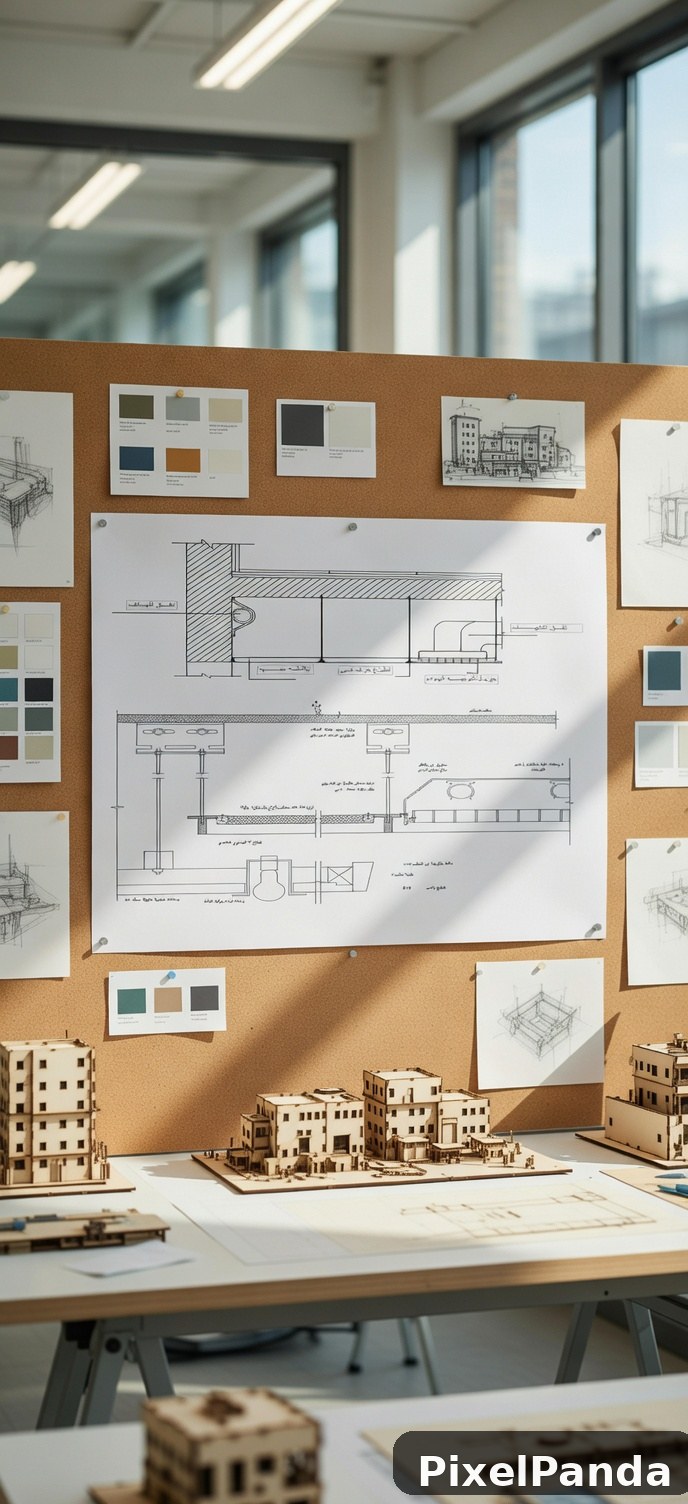 Architect's desk with wooden building models and technical drawings
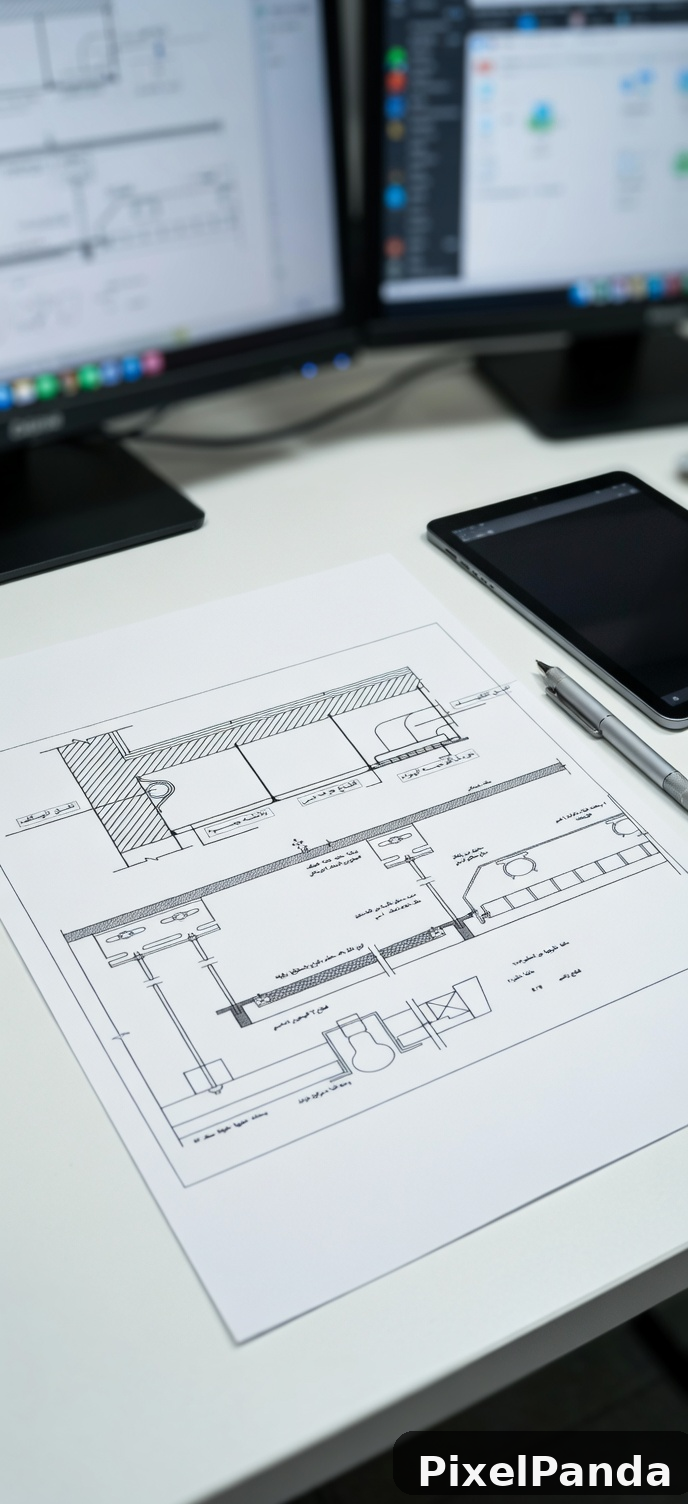 Architectural floor plan sketch with dual monitors and mobile device
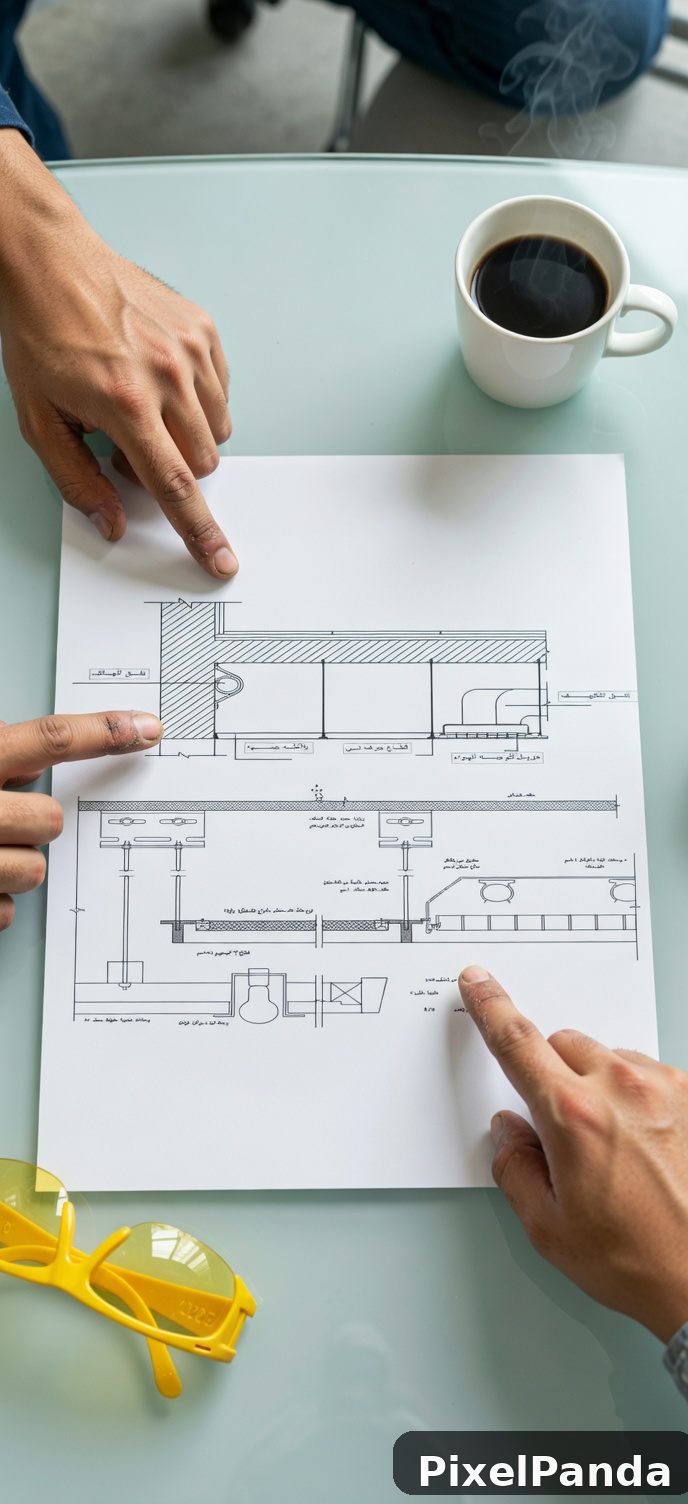 Person pointing at architectural blueprint with coffee cup nearby
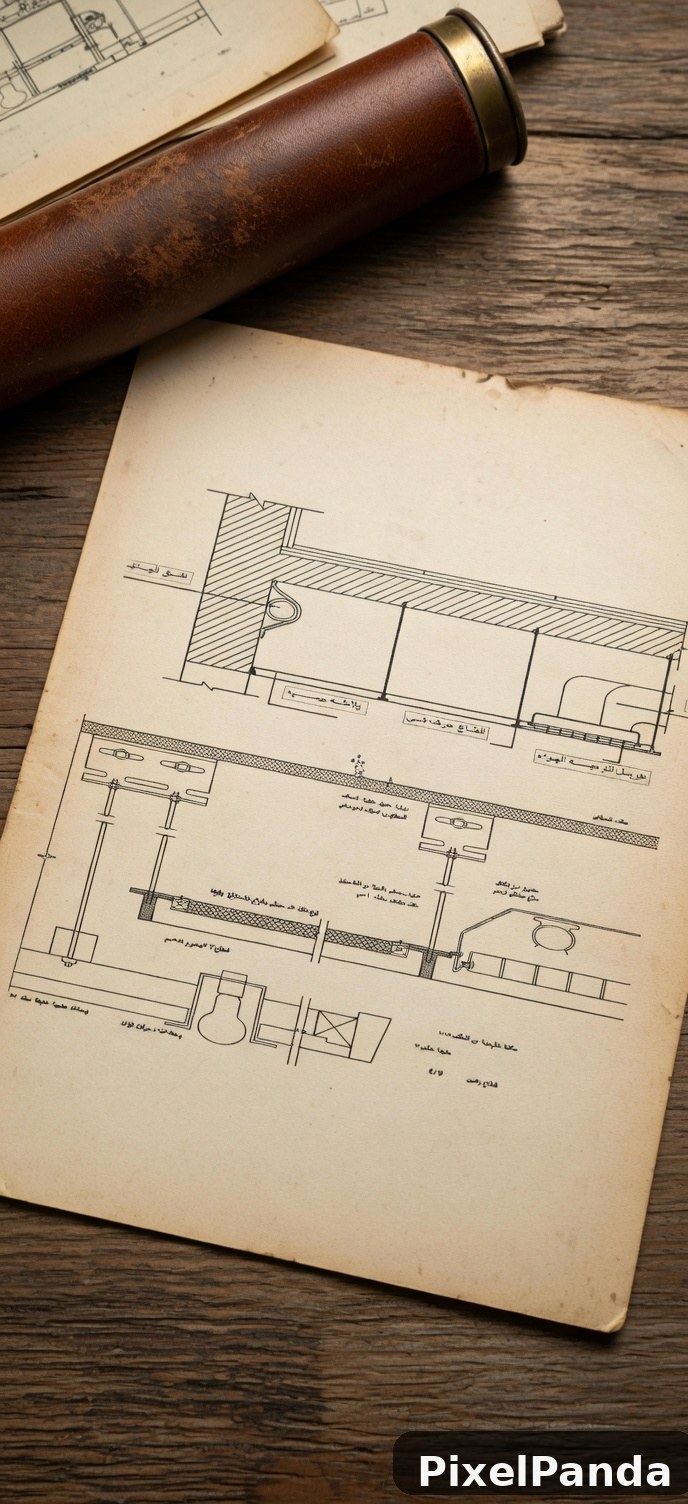 Vintage architectural blueprint with leather telescope on wood desk
 Lavender and copaiba conditioner bottle on wooden shelf
 Amber glass conditioner bottle with lavender and copaiba label
 Hand holding brown bottle of lavender and copaiba conditioner
 Lavender conditioner bottle with fresh purple flowers on wooden surface
Generated with PixelPanda AI · Terms