Make your own with PixelPanda AI
Generate AI product photos, headshots, and UGC videos in minutes — no photographer, no studio.
Try it freeMore AI creations from the community
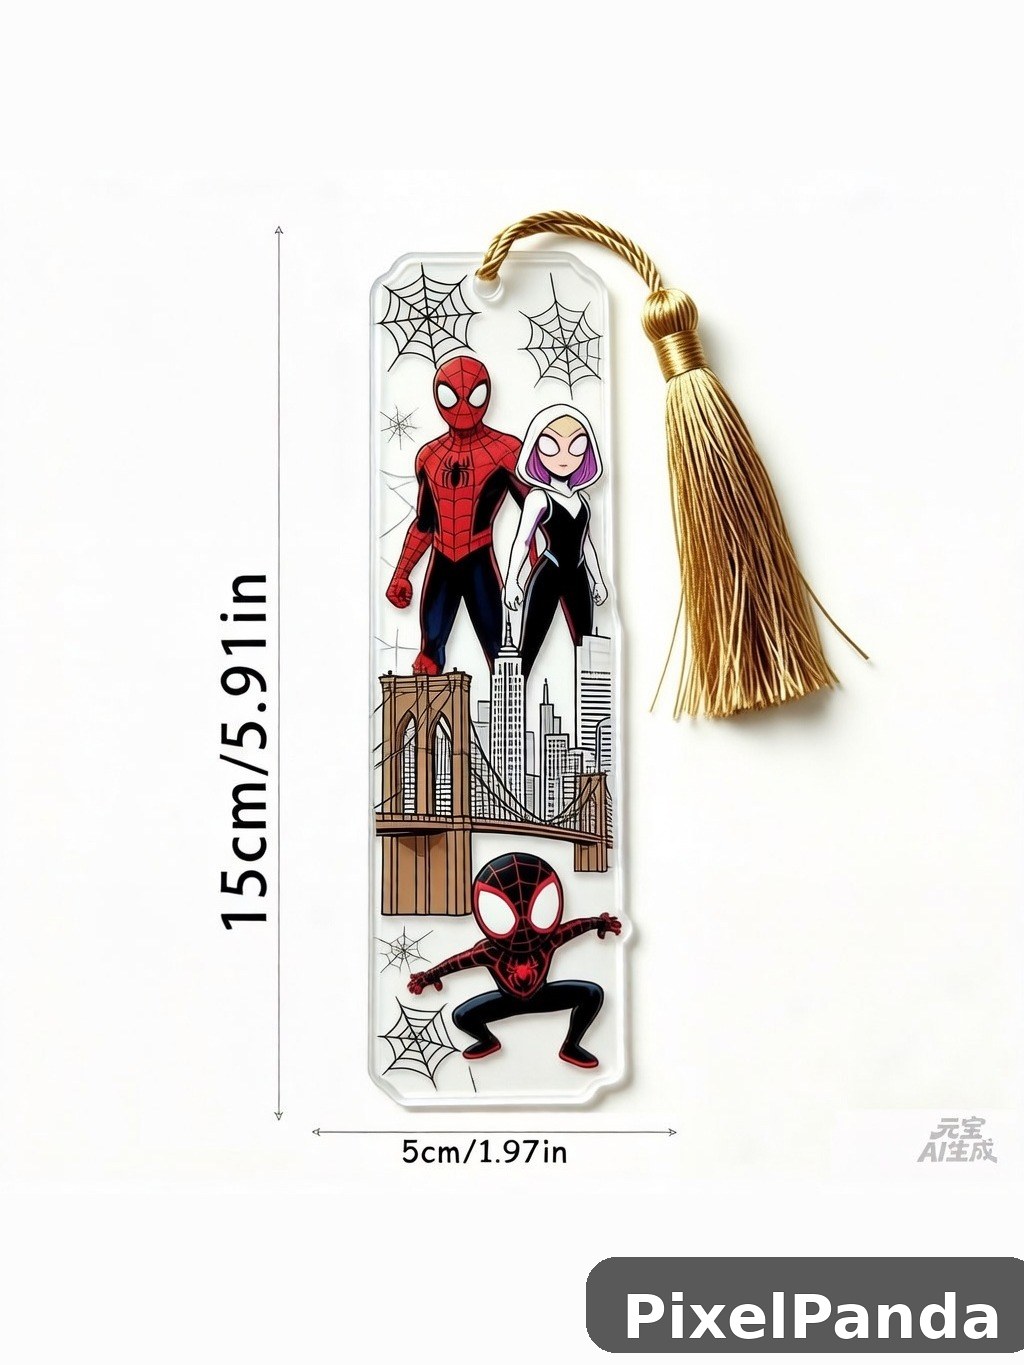 Spider-Man themed bookmark with gold tassel and NYC skyline
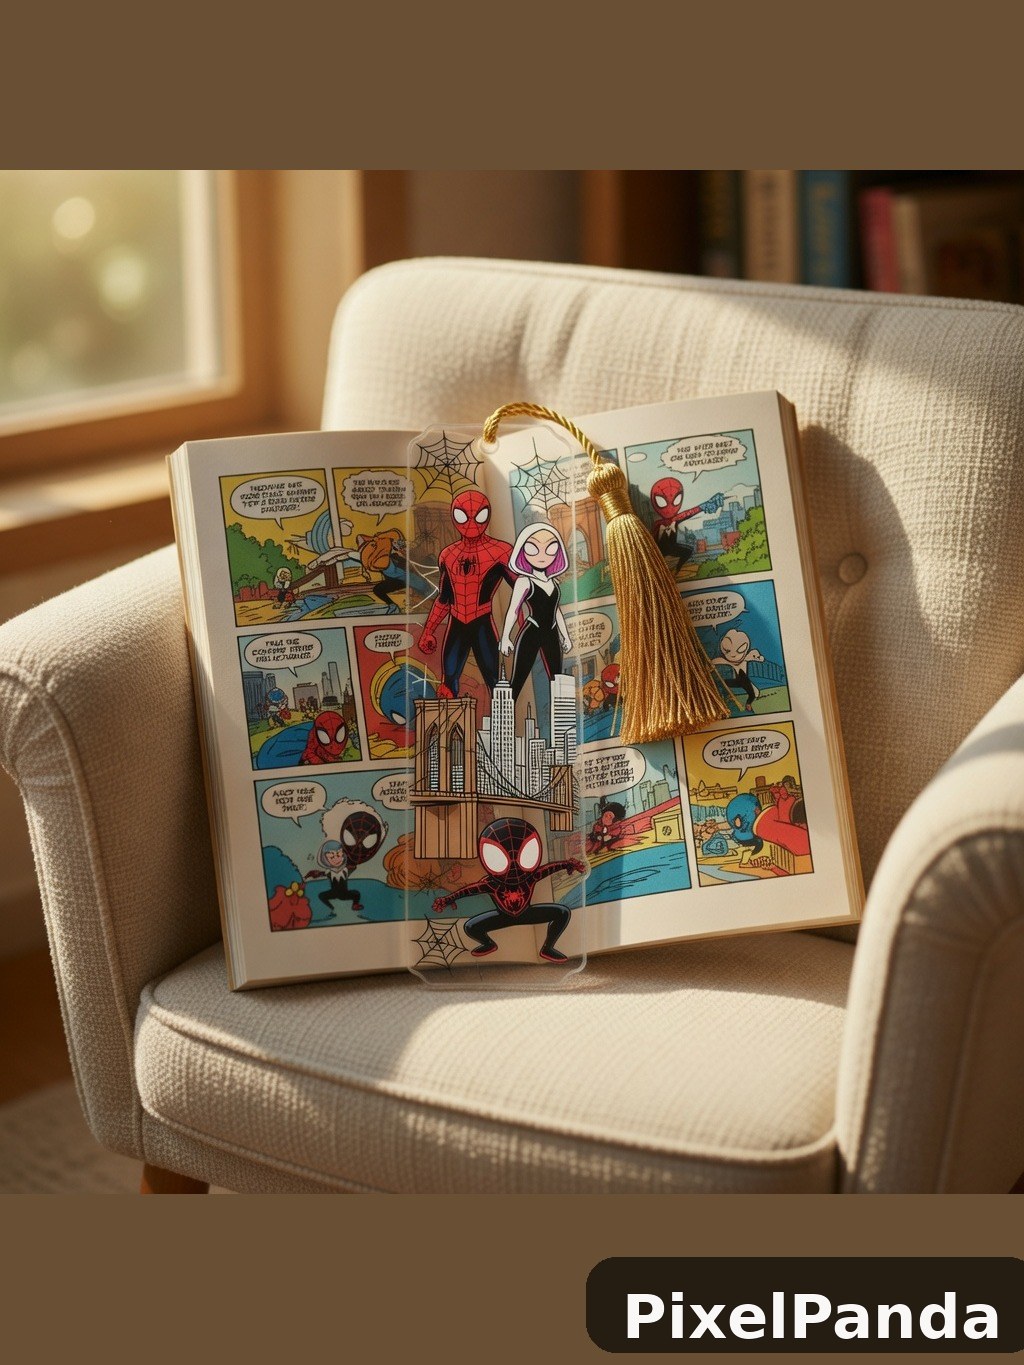 Comic book with Spider-Man bookmark on cream armchair
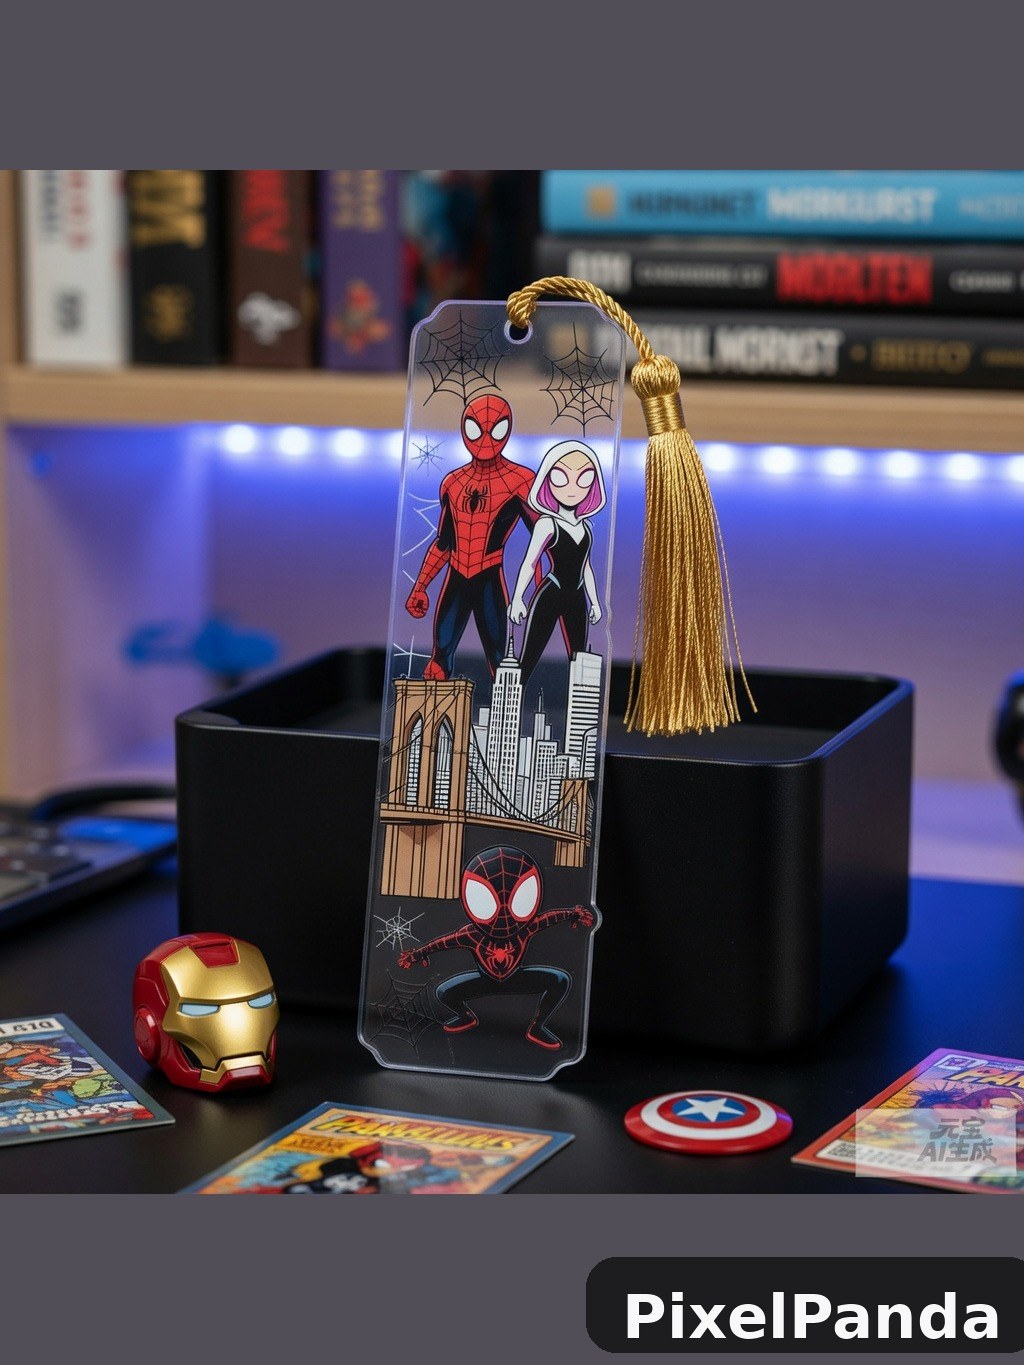 Spider-Man bookmark with gold tassel on desk display
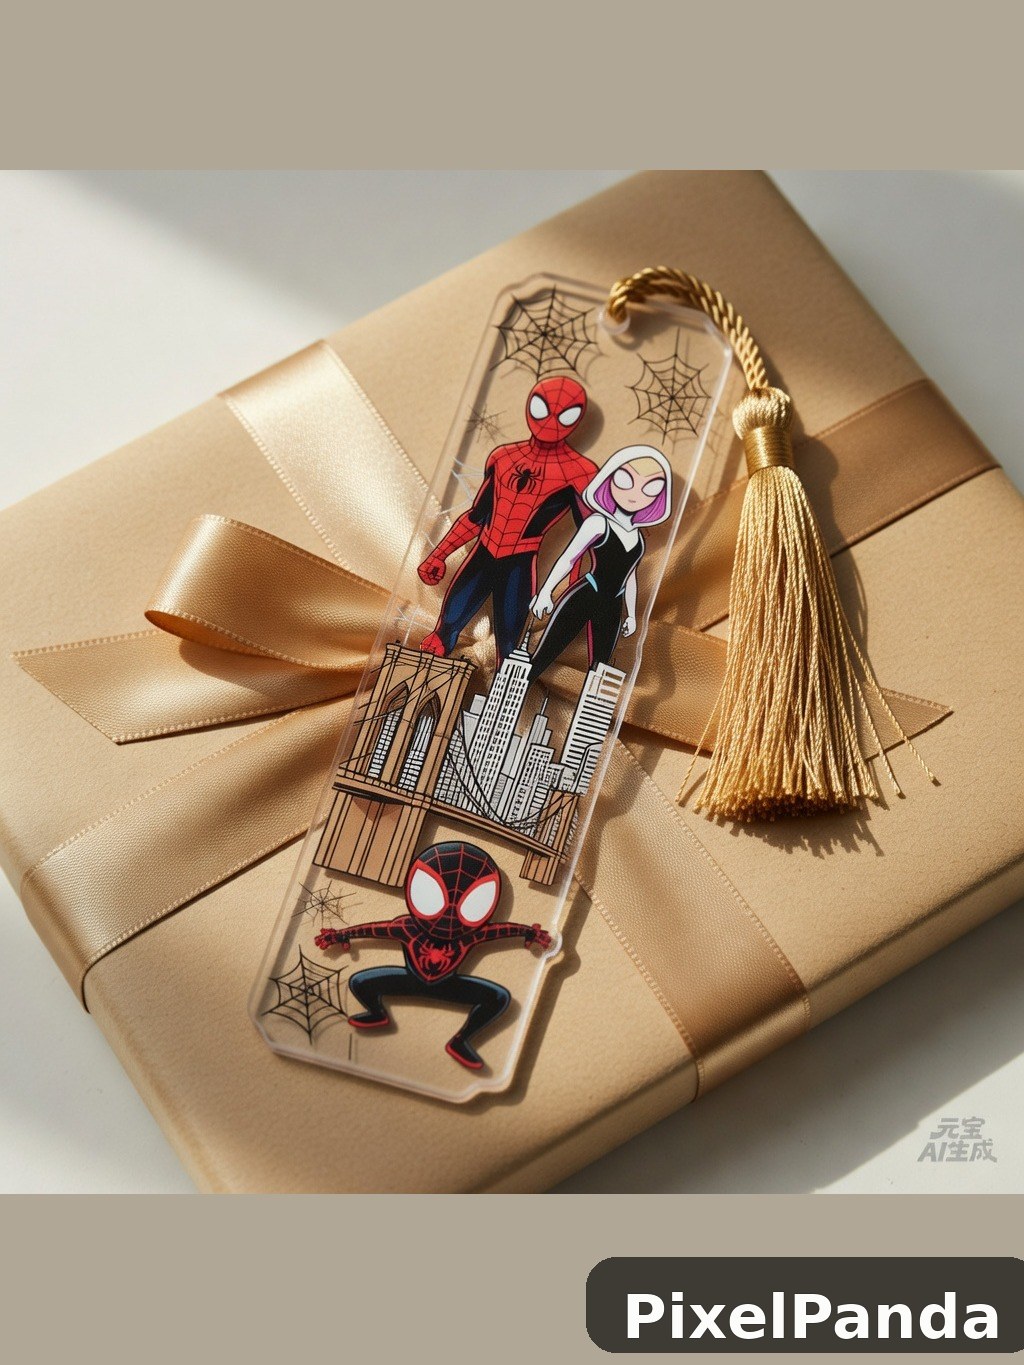 Spider-Man bookmark with gold tassel on tan wrapped gift
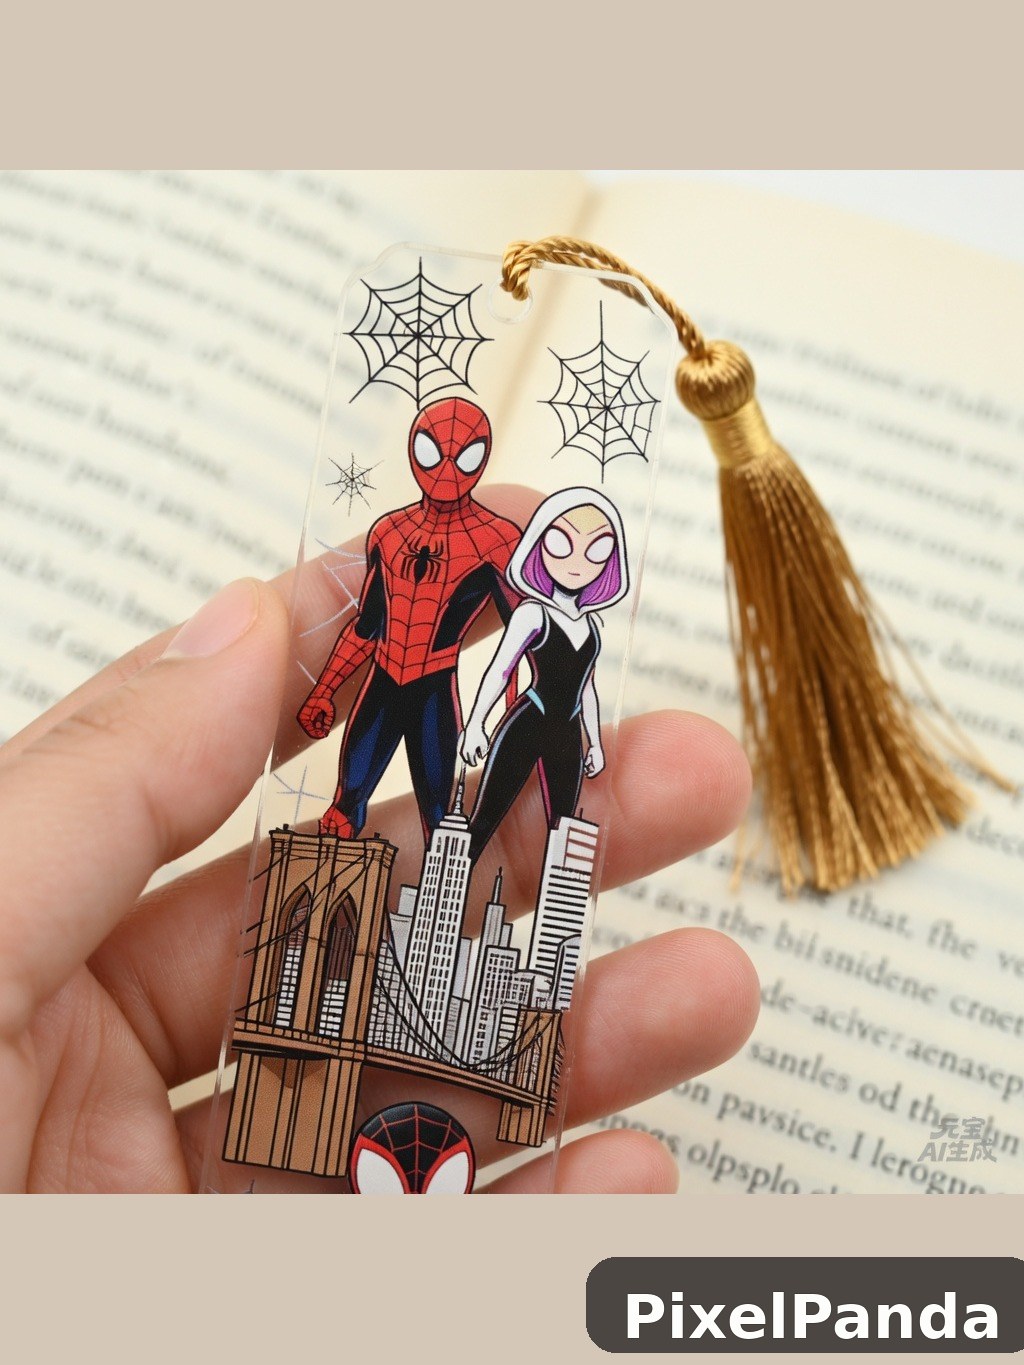 Hand holding comic book character bookmark with gold tassel
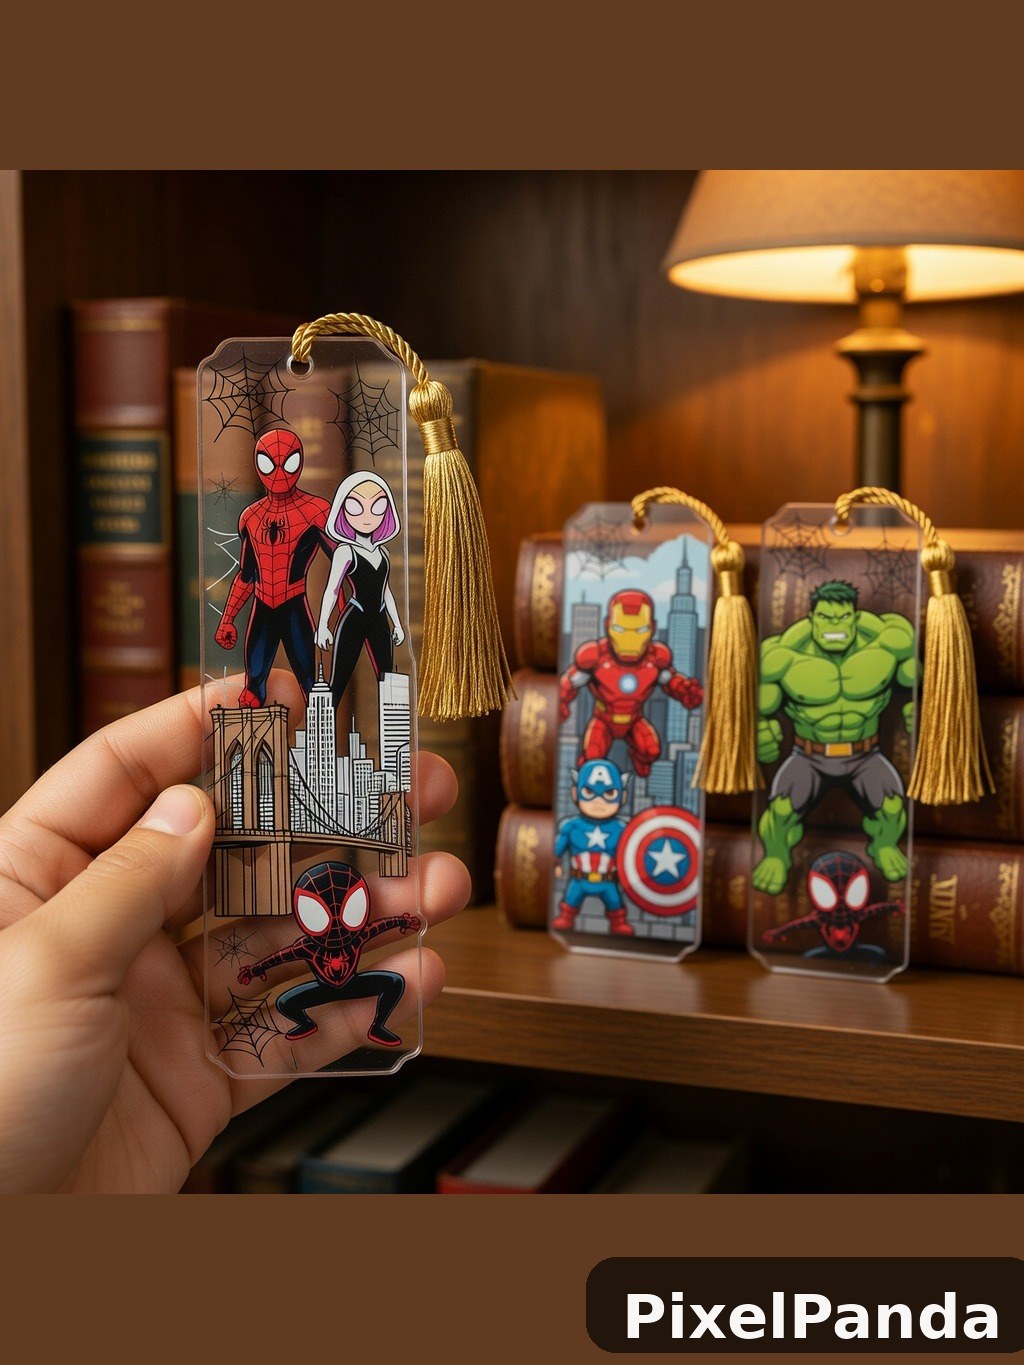 Hand holding superhero bookmark with Spider-Man and cityscape design
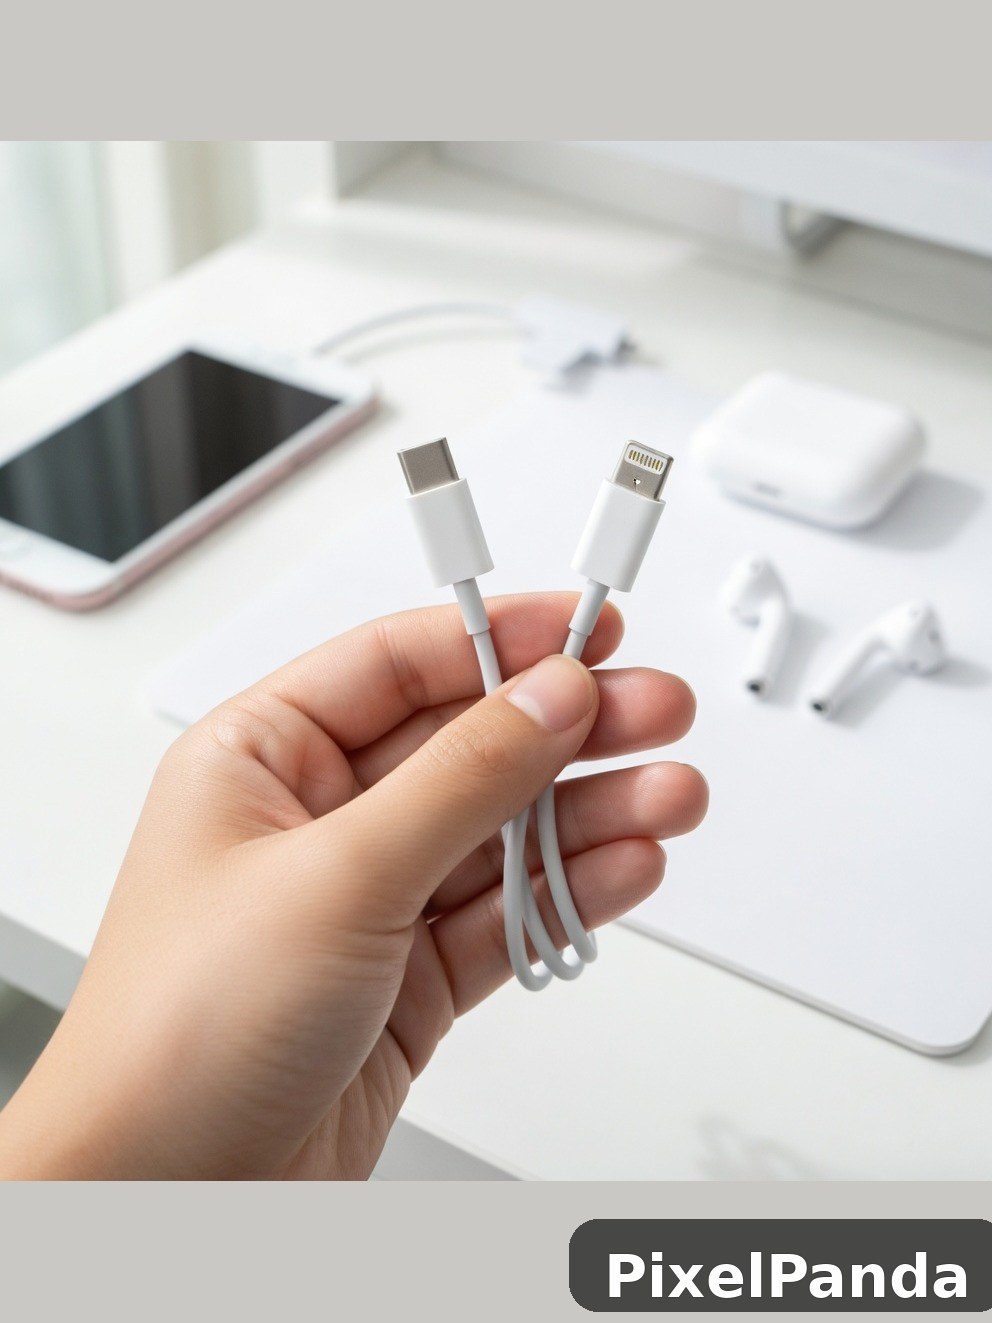 Hand holding white USB-C and Lightning cable connectors
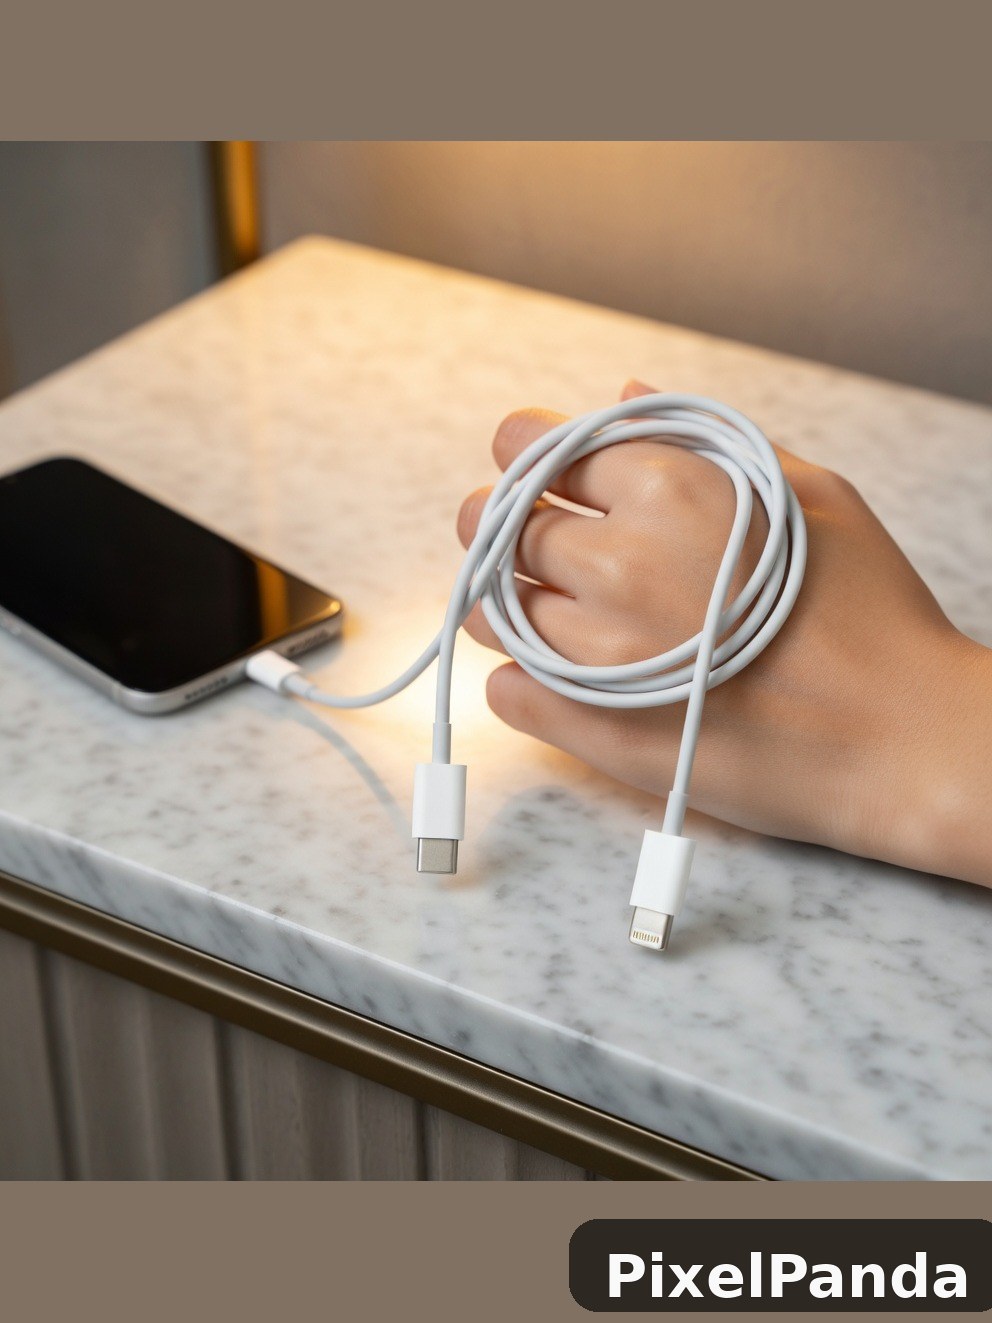 Hand holding white USB-C charging cable on marble desk
Generated with PixelPanda AI · Terms