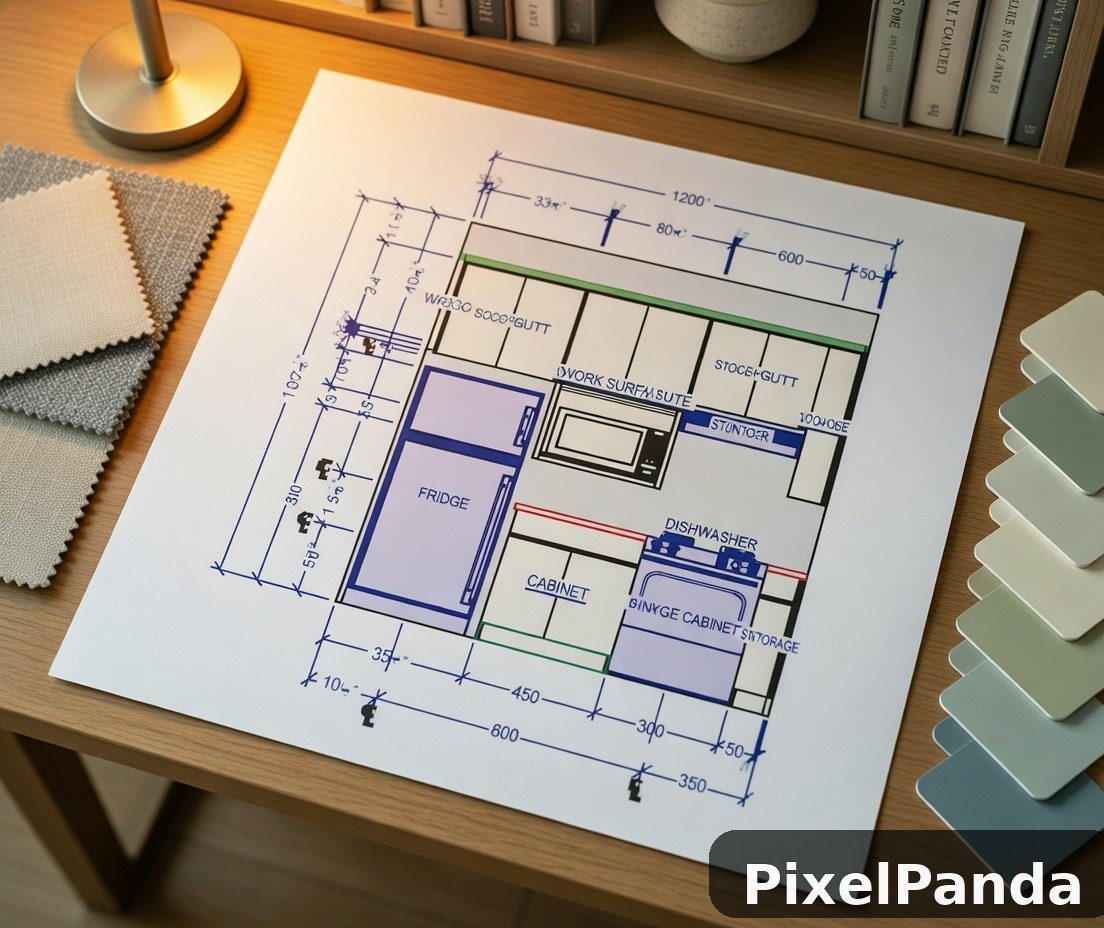
Make your own with PixelPanda AI
Generate AI product photos, headshots, and UGC videos in minutes — no photographer, no studio.
Try it freeMore AI creations from the community
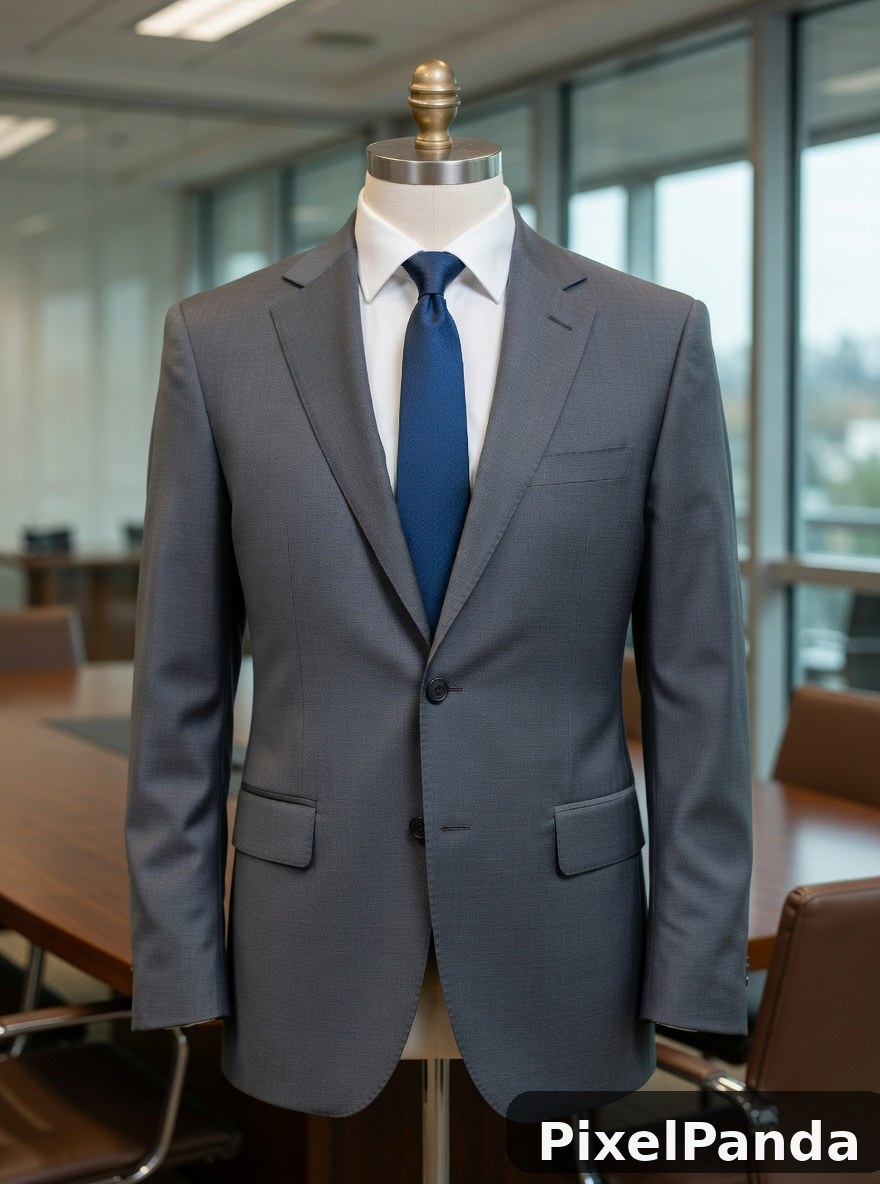 Gray blazer with white shirt and navy tie on dress form
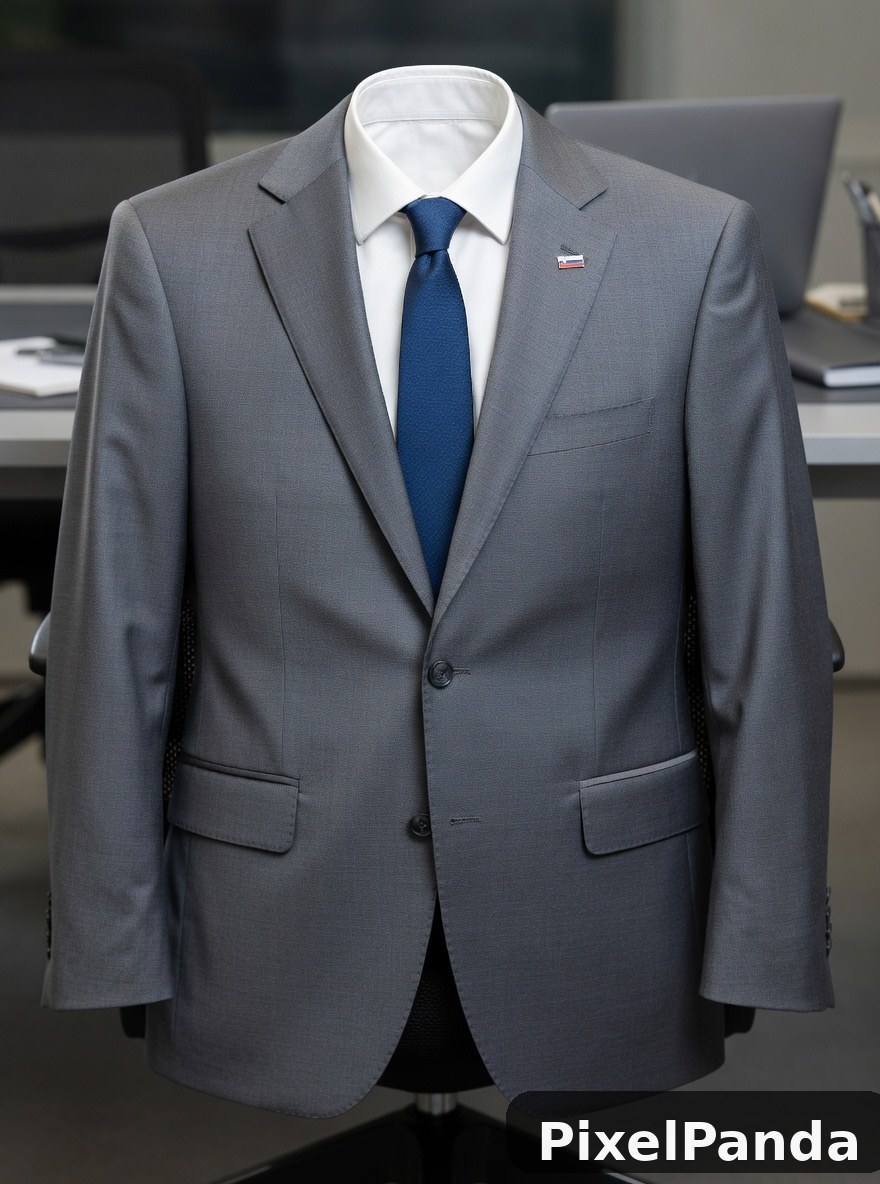 Gray business suit with white dress shirt and navy tie on display
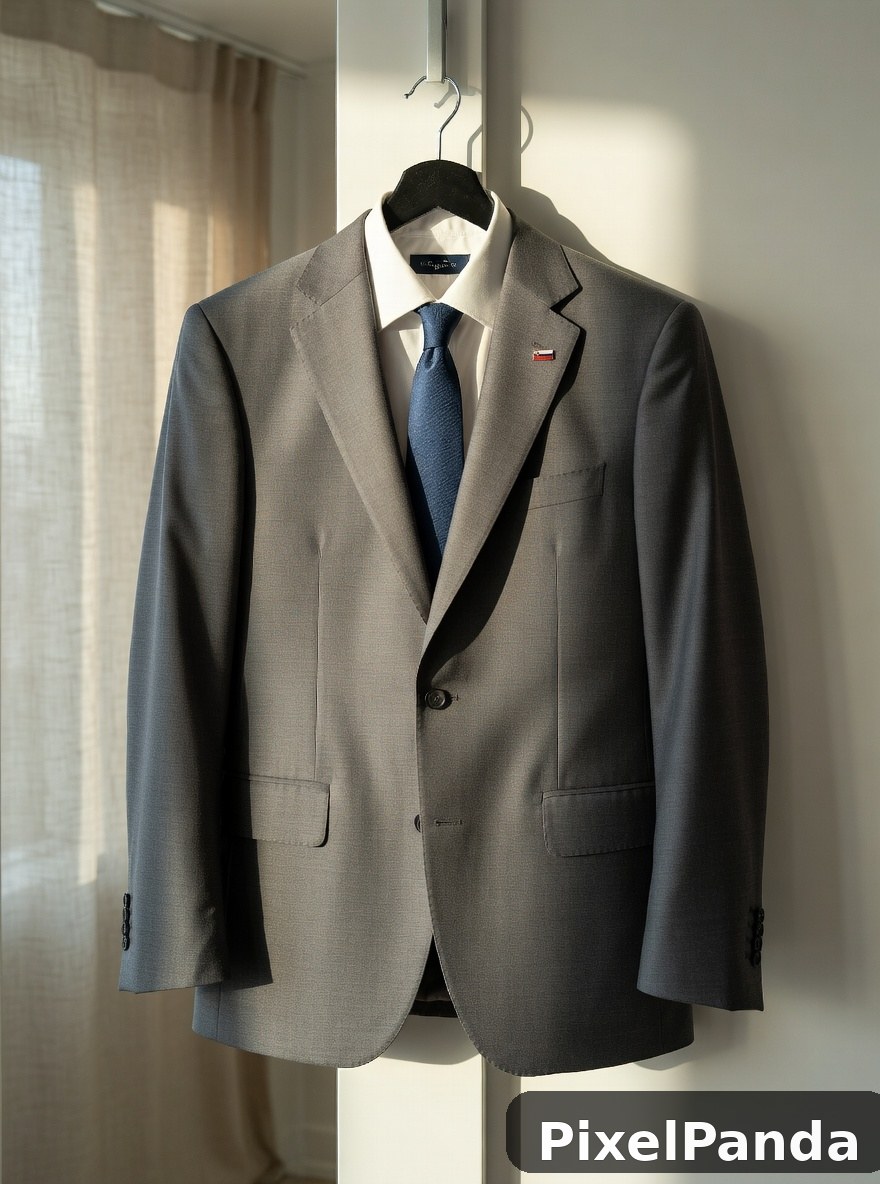 Gray blazer with white shirt and blue tie on hanger
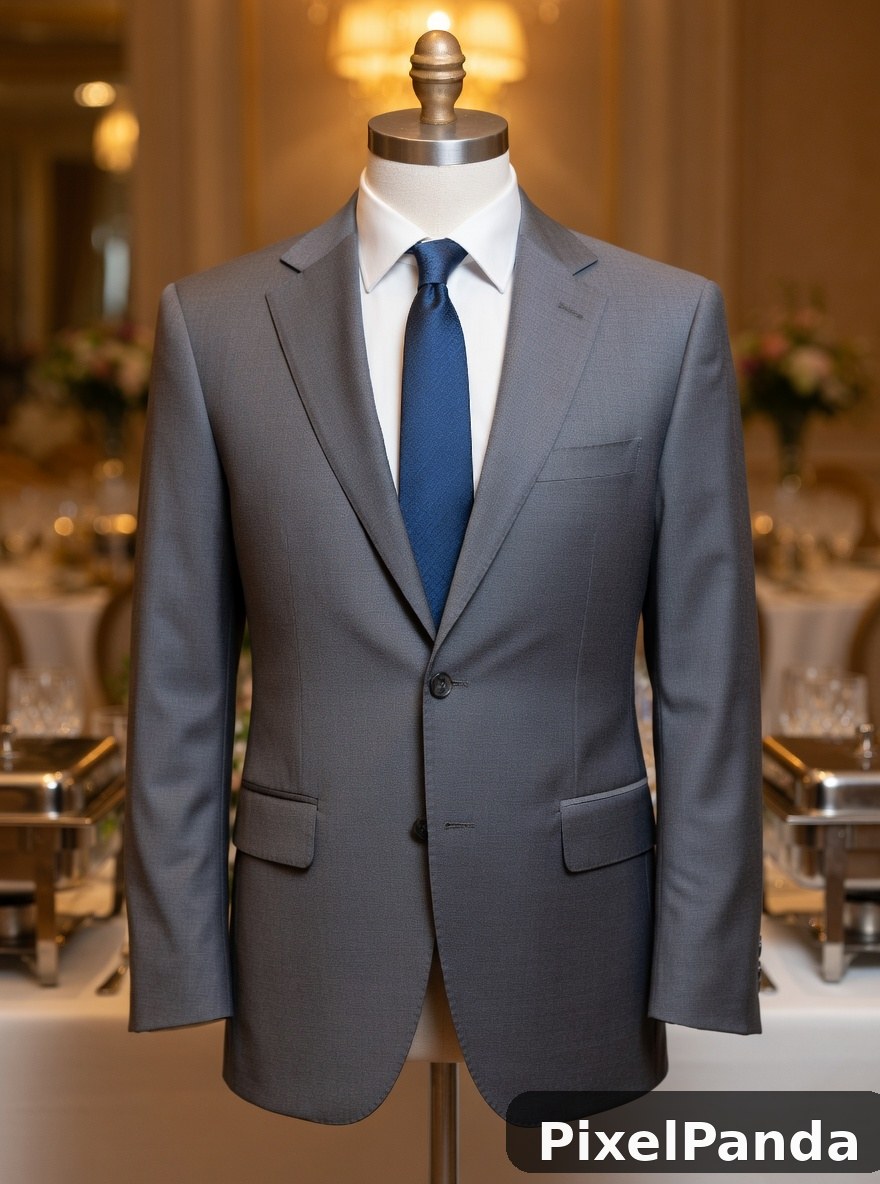 Gray business suit on dress form with blue tie and white collar
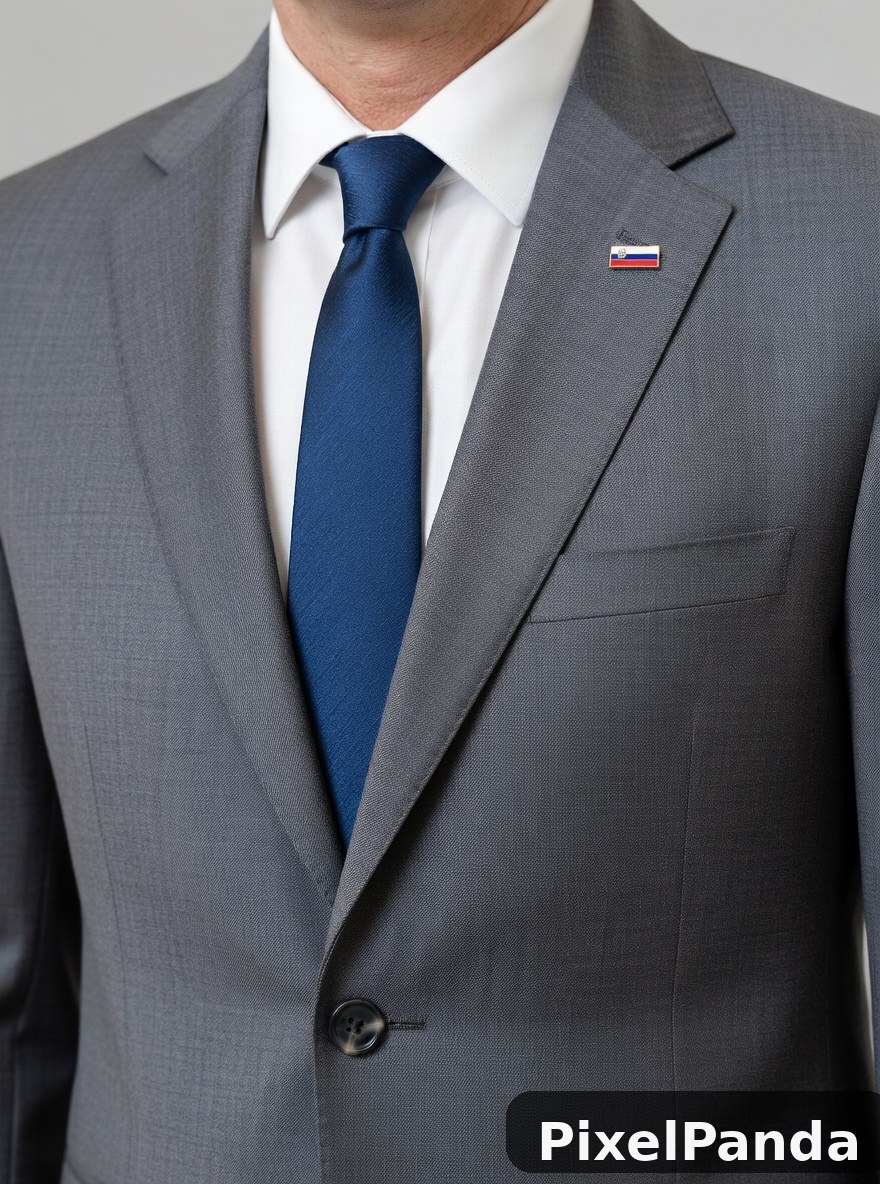 Man in gray suit with navy tie and flag pin
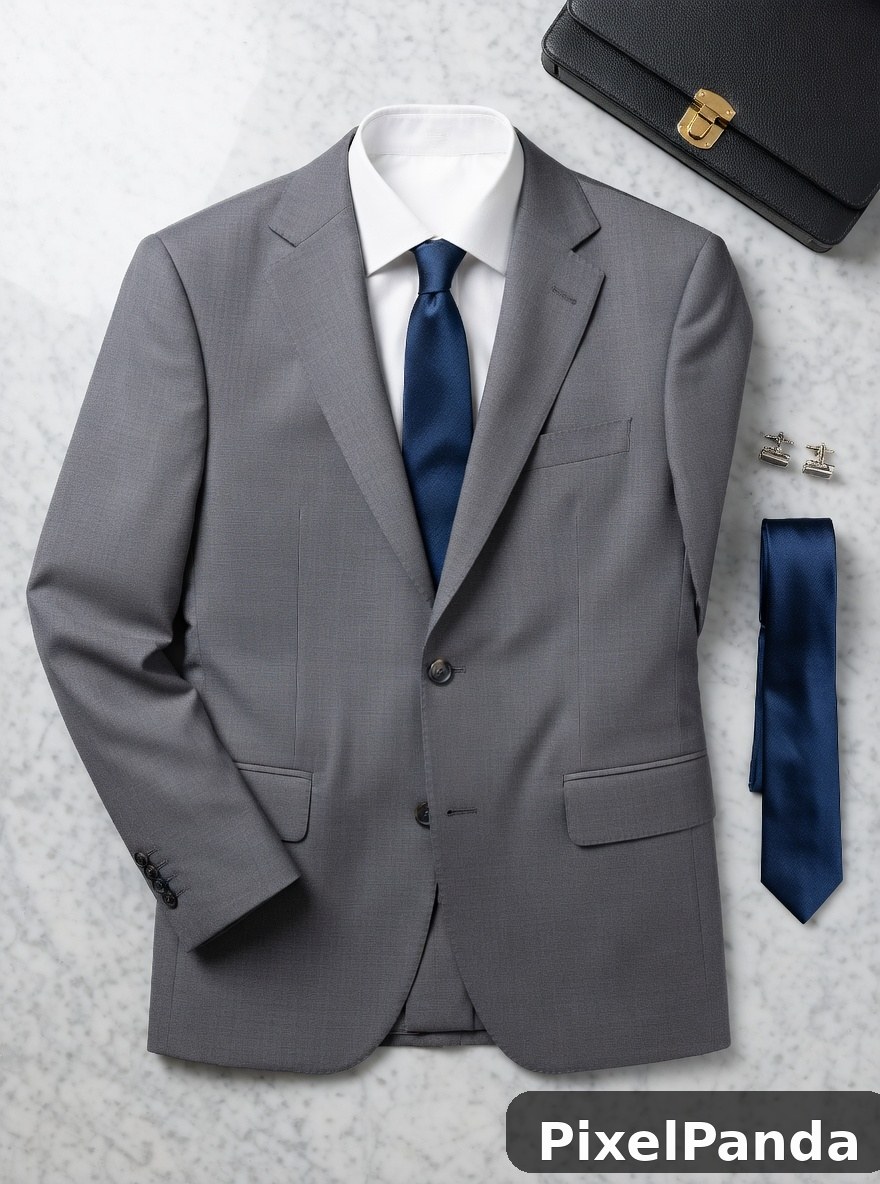 Gray blazer with white dress shirt and navy tie flat lay
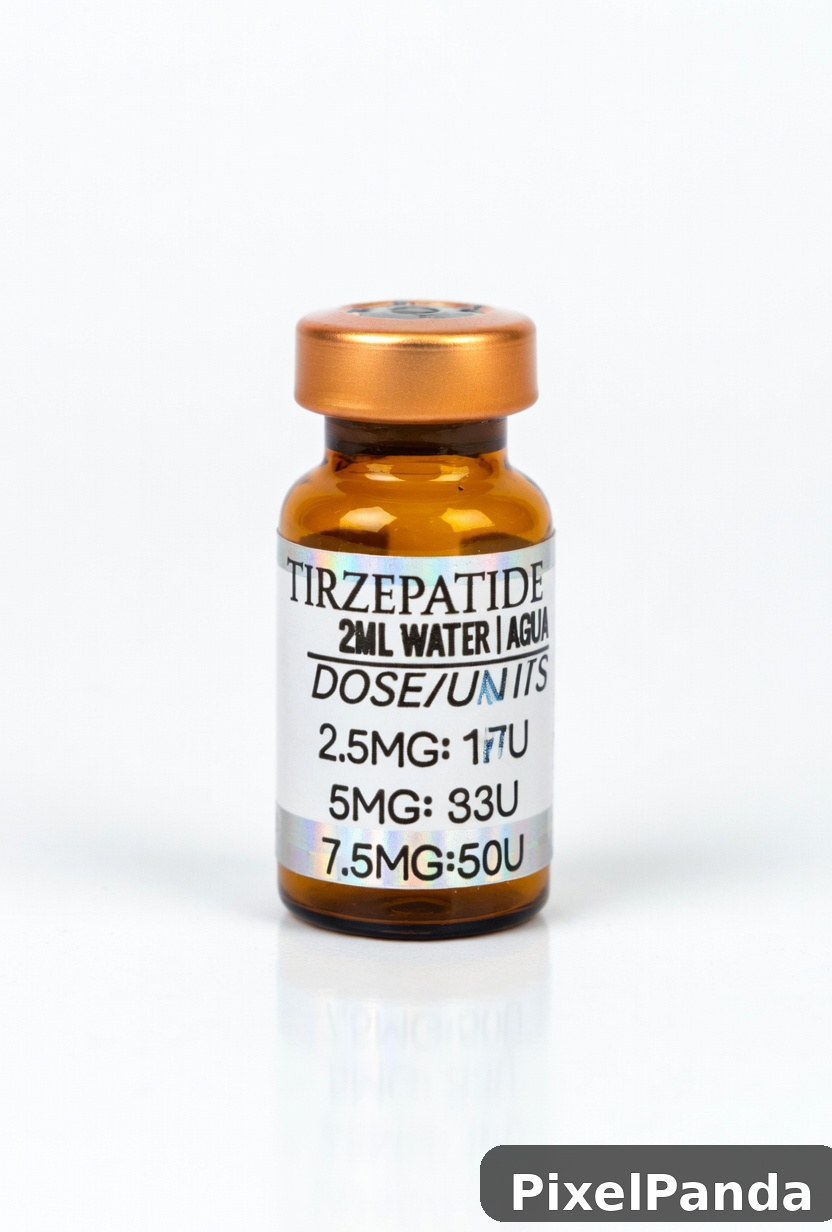 Tirzepatide injection vial with golden cap and dosage label
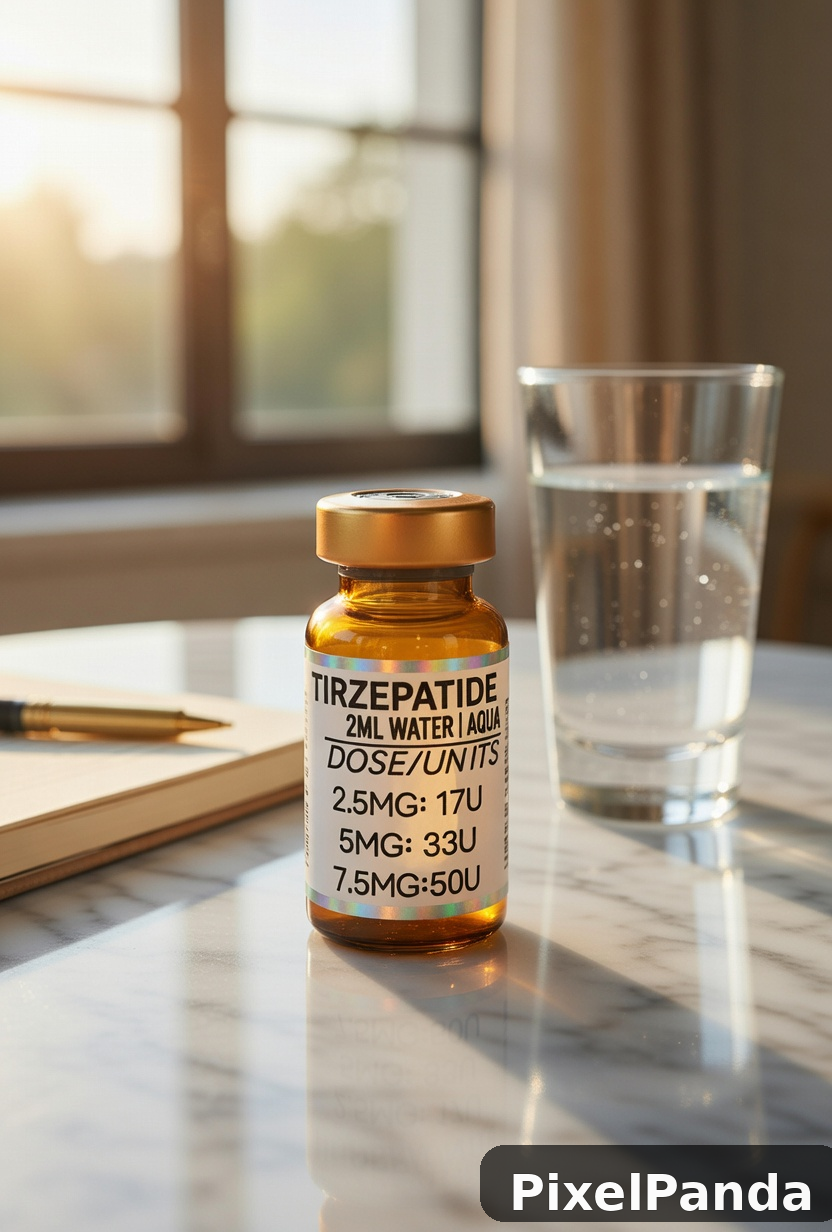 Tirzepatide vial with water glass on marble desk
Generated with PixelPanda AI · Terms