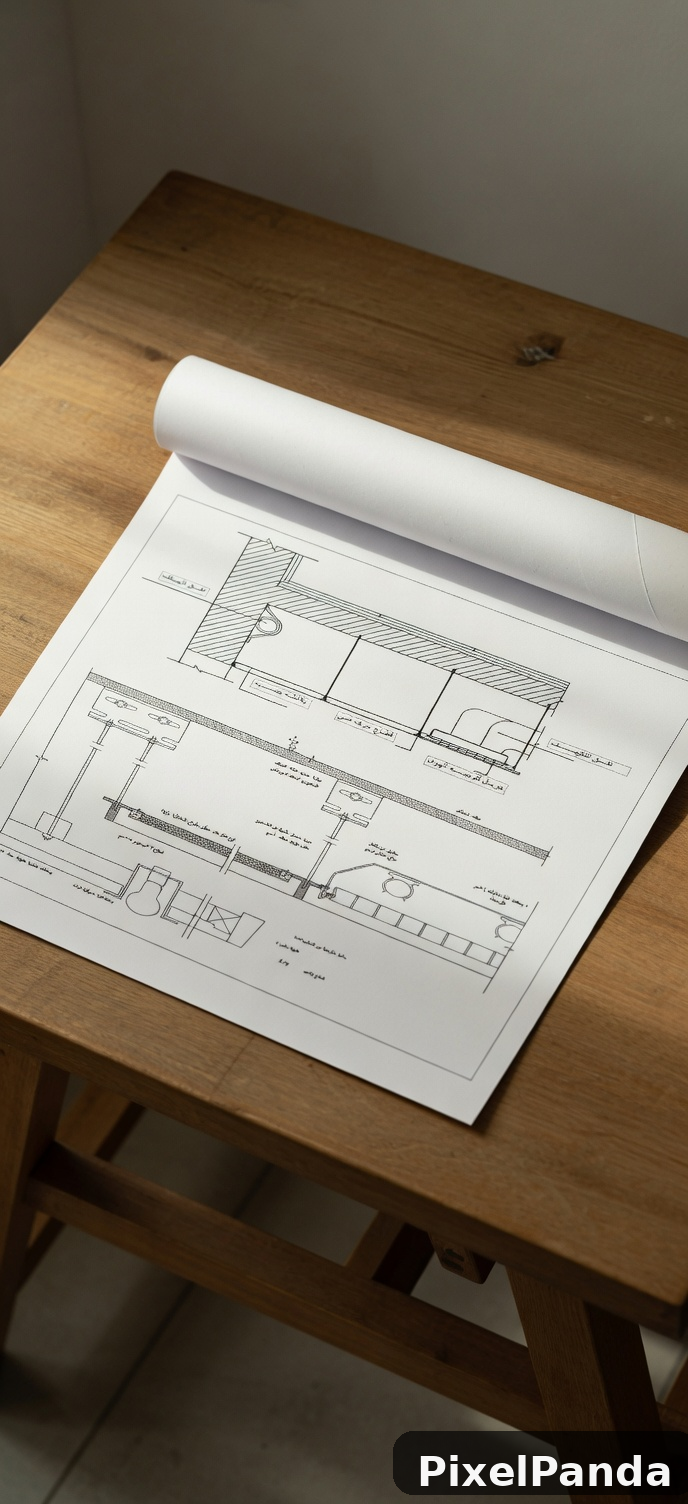
Make your own with PixelPanda AI
Generate AI product photos, headshots, and UGC videos in minutes — no photographer, no studio.
Try it freeMore AI creations from the community
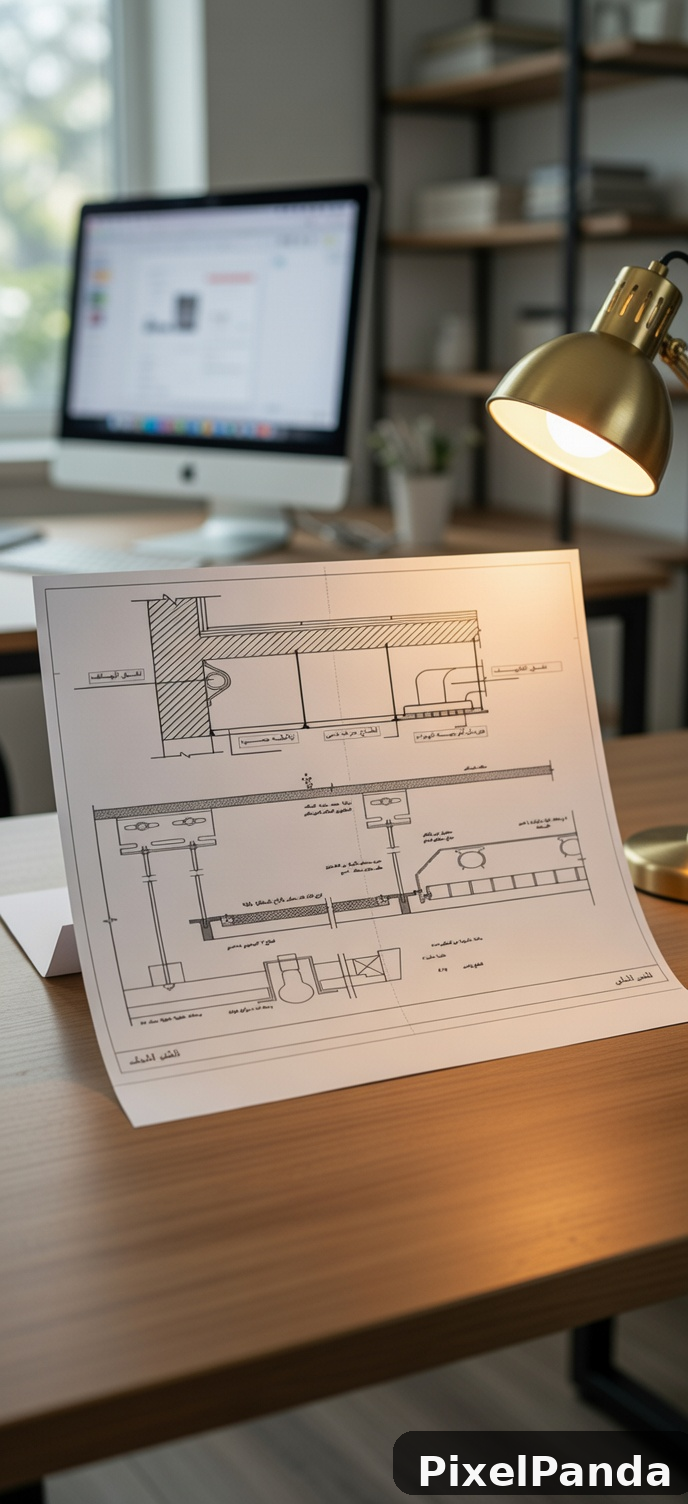 Architectural floor plan on desk with brass lamp and computer
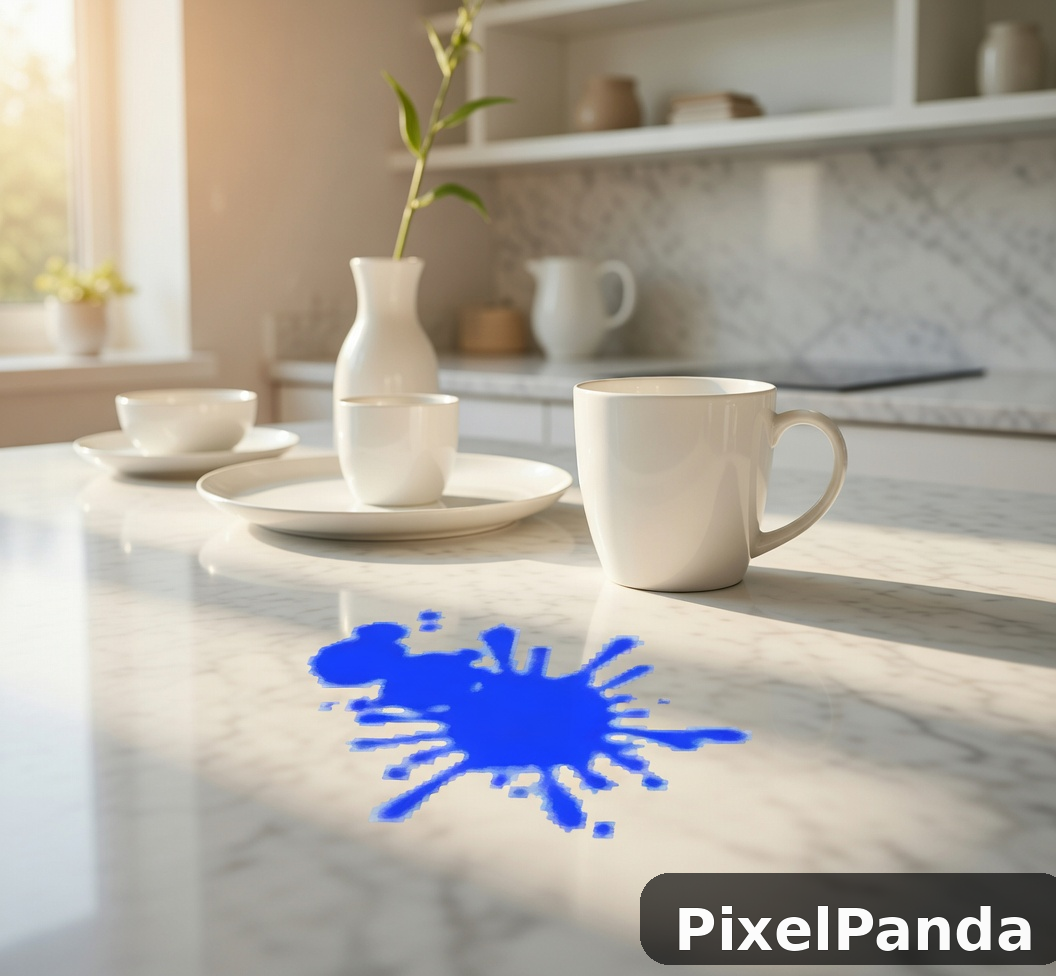 White ceramic mug and dinnerware with blue paint spill on marble counter
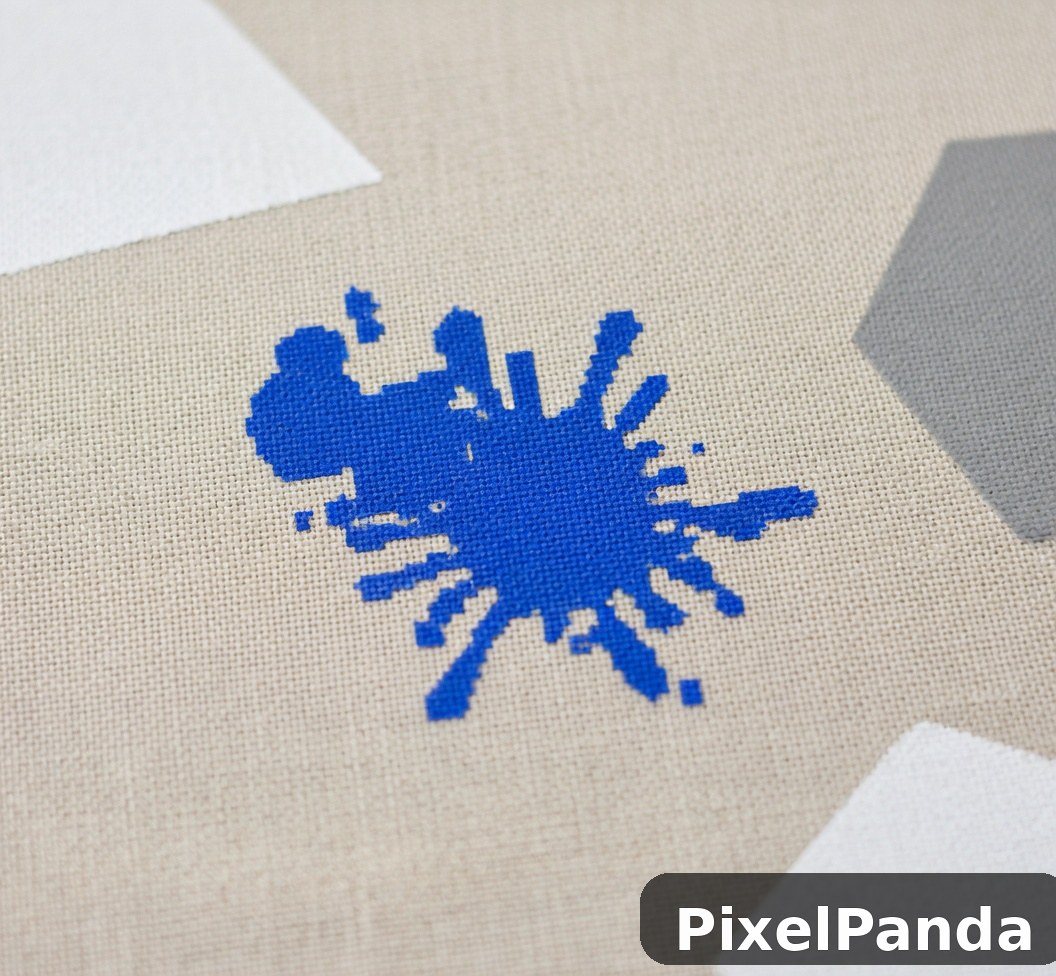 Blue ink splatter on beige fabric with white paper edges
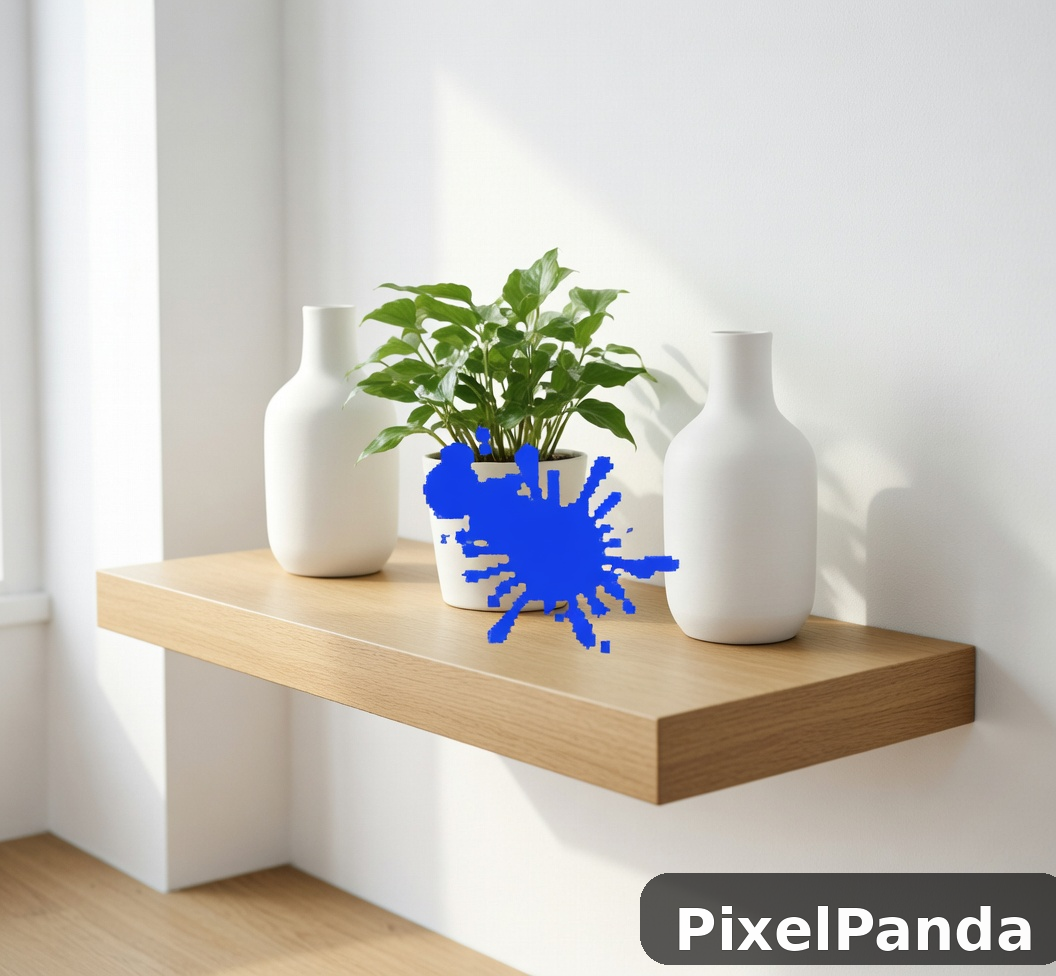 White ceramic vases and potted plant on wooden shelf
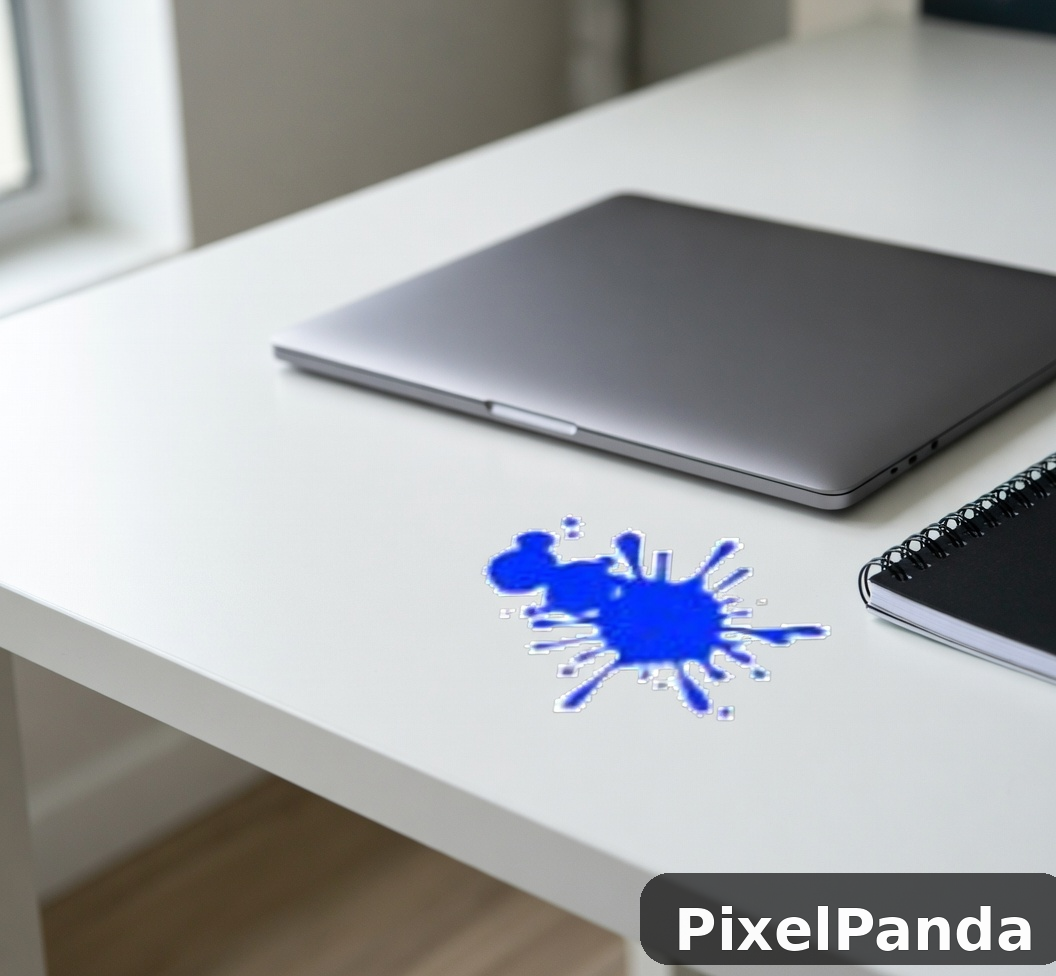 Blue ink splatter on white desk with laptop and notebook
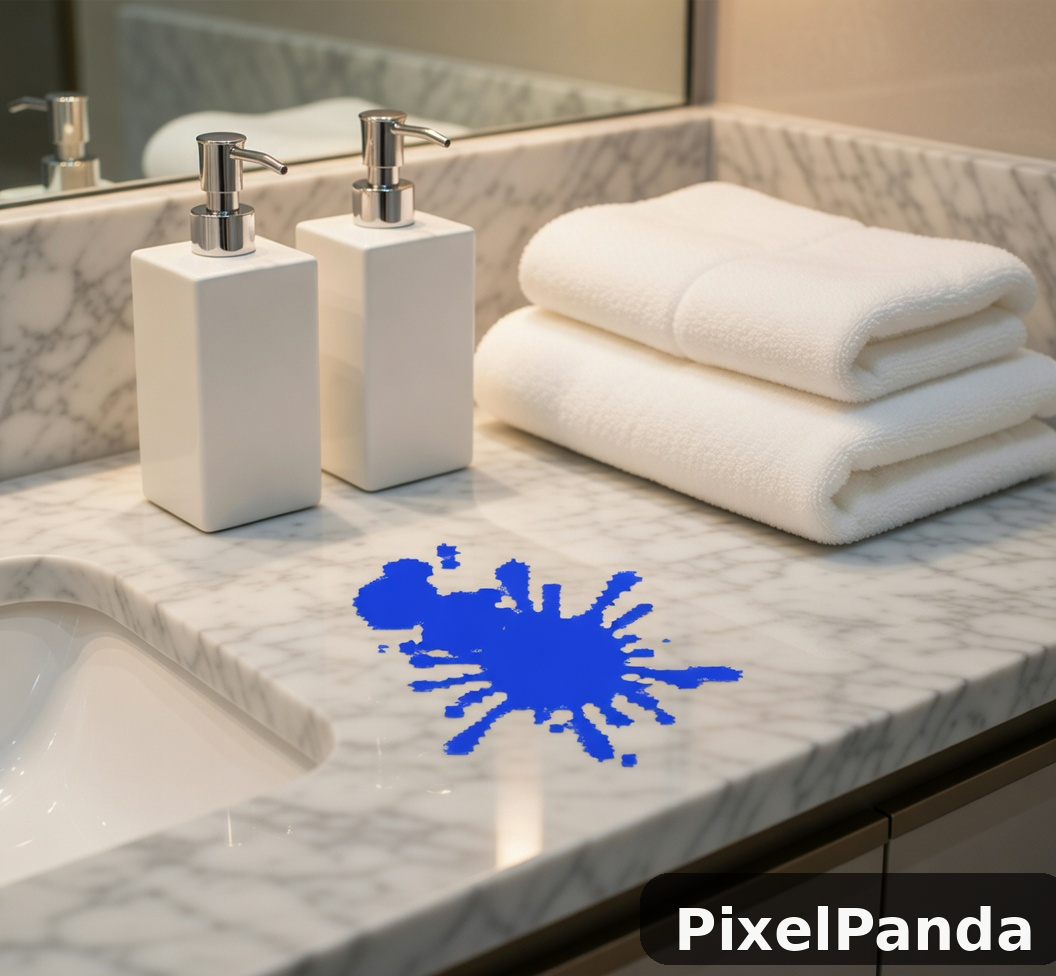 Marble bathroom countertop with blue ink splatter and toiletries
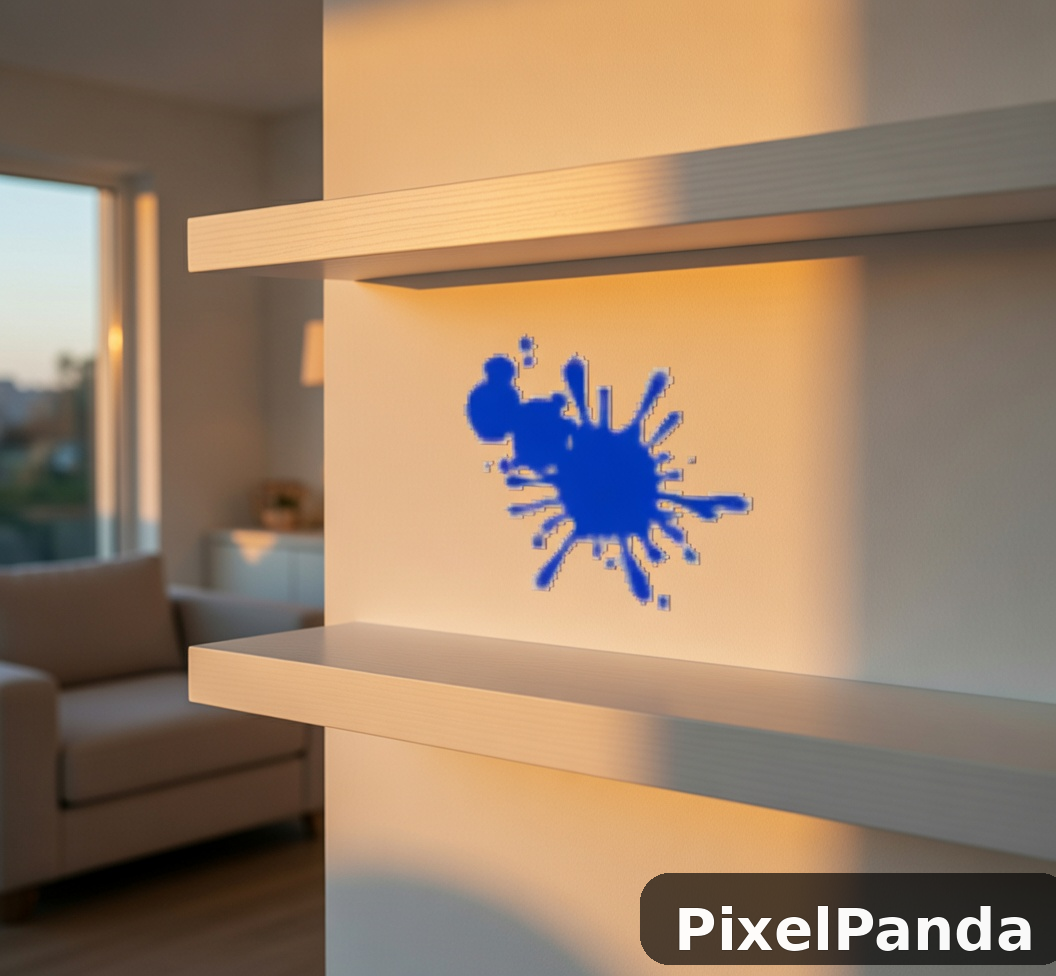 Blue ink splatter on wall with floating wooden shelves
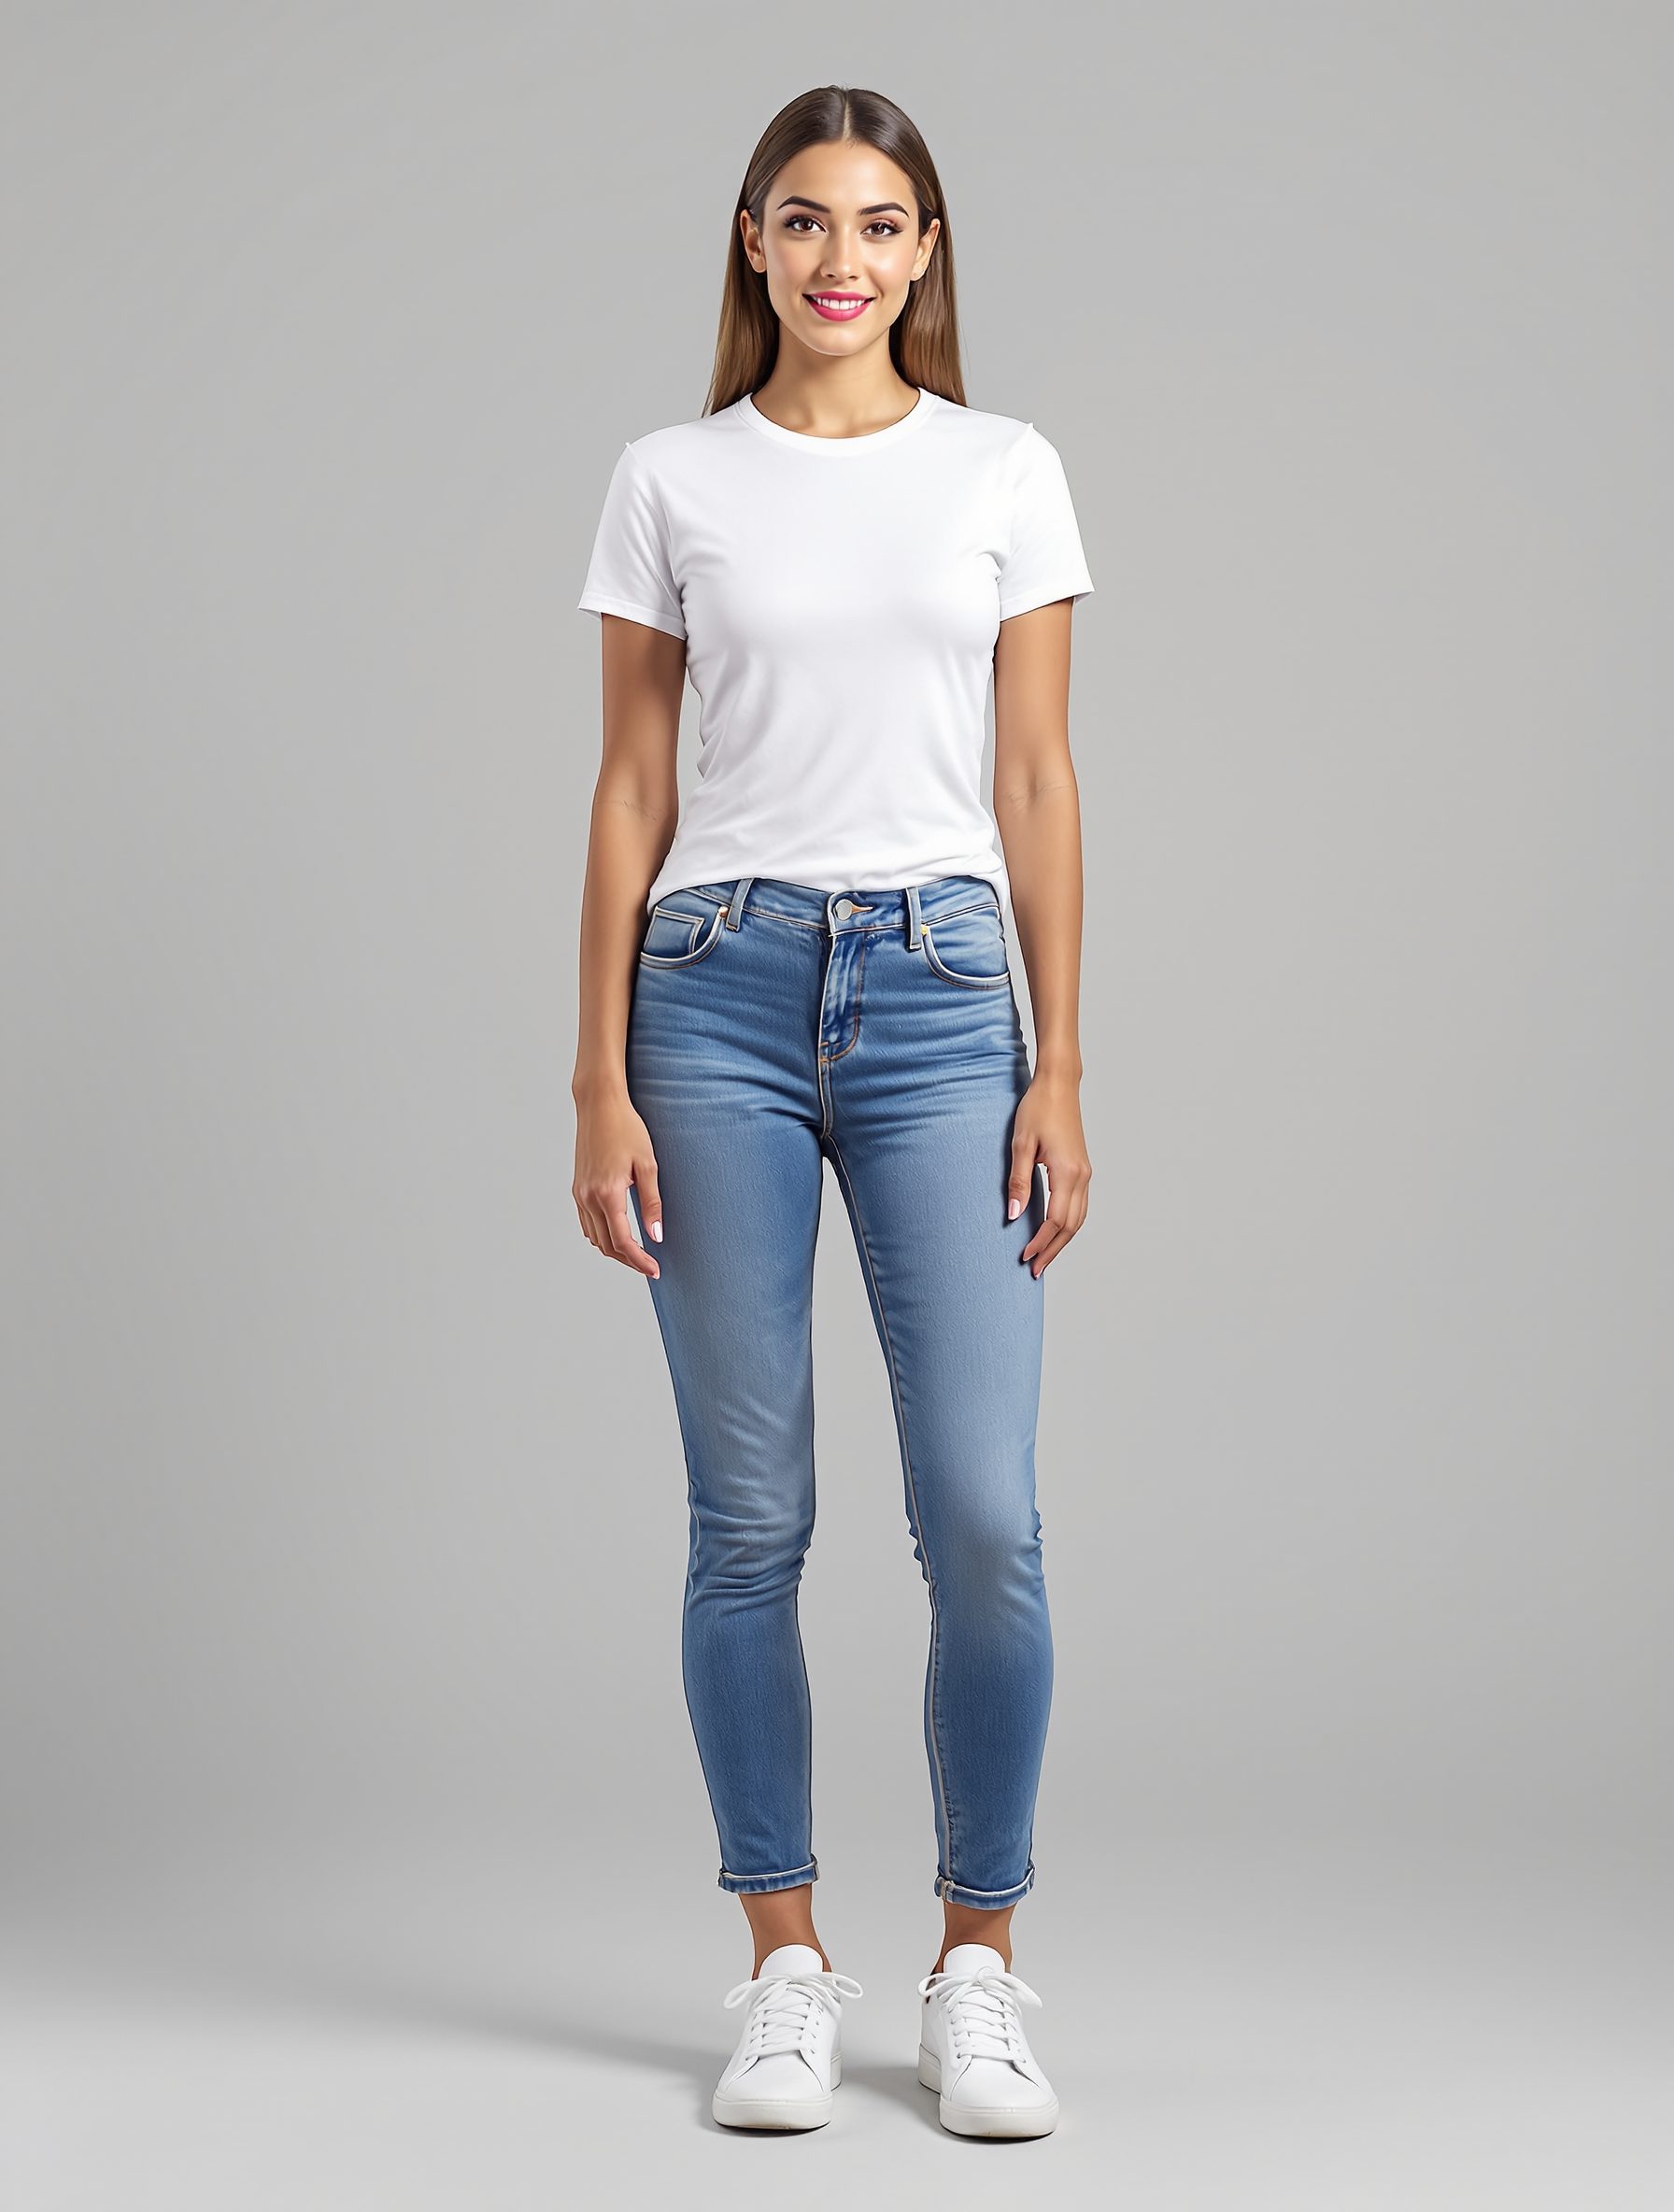 Woman in white t-shirt and blue skinny jeans with white sneakers
Generated with PixelPanda AI · Terms