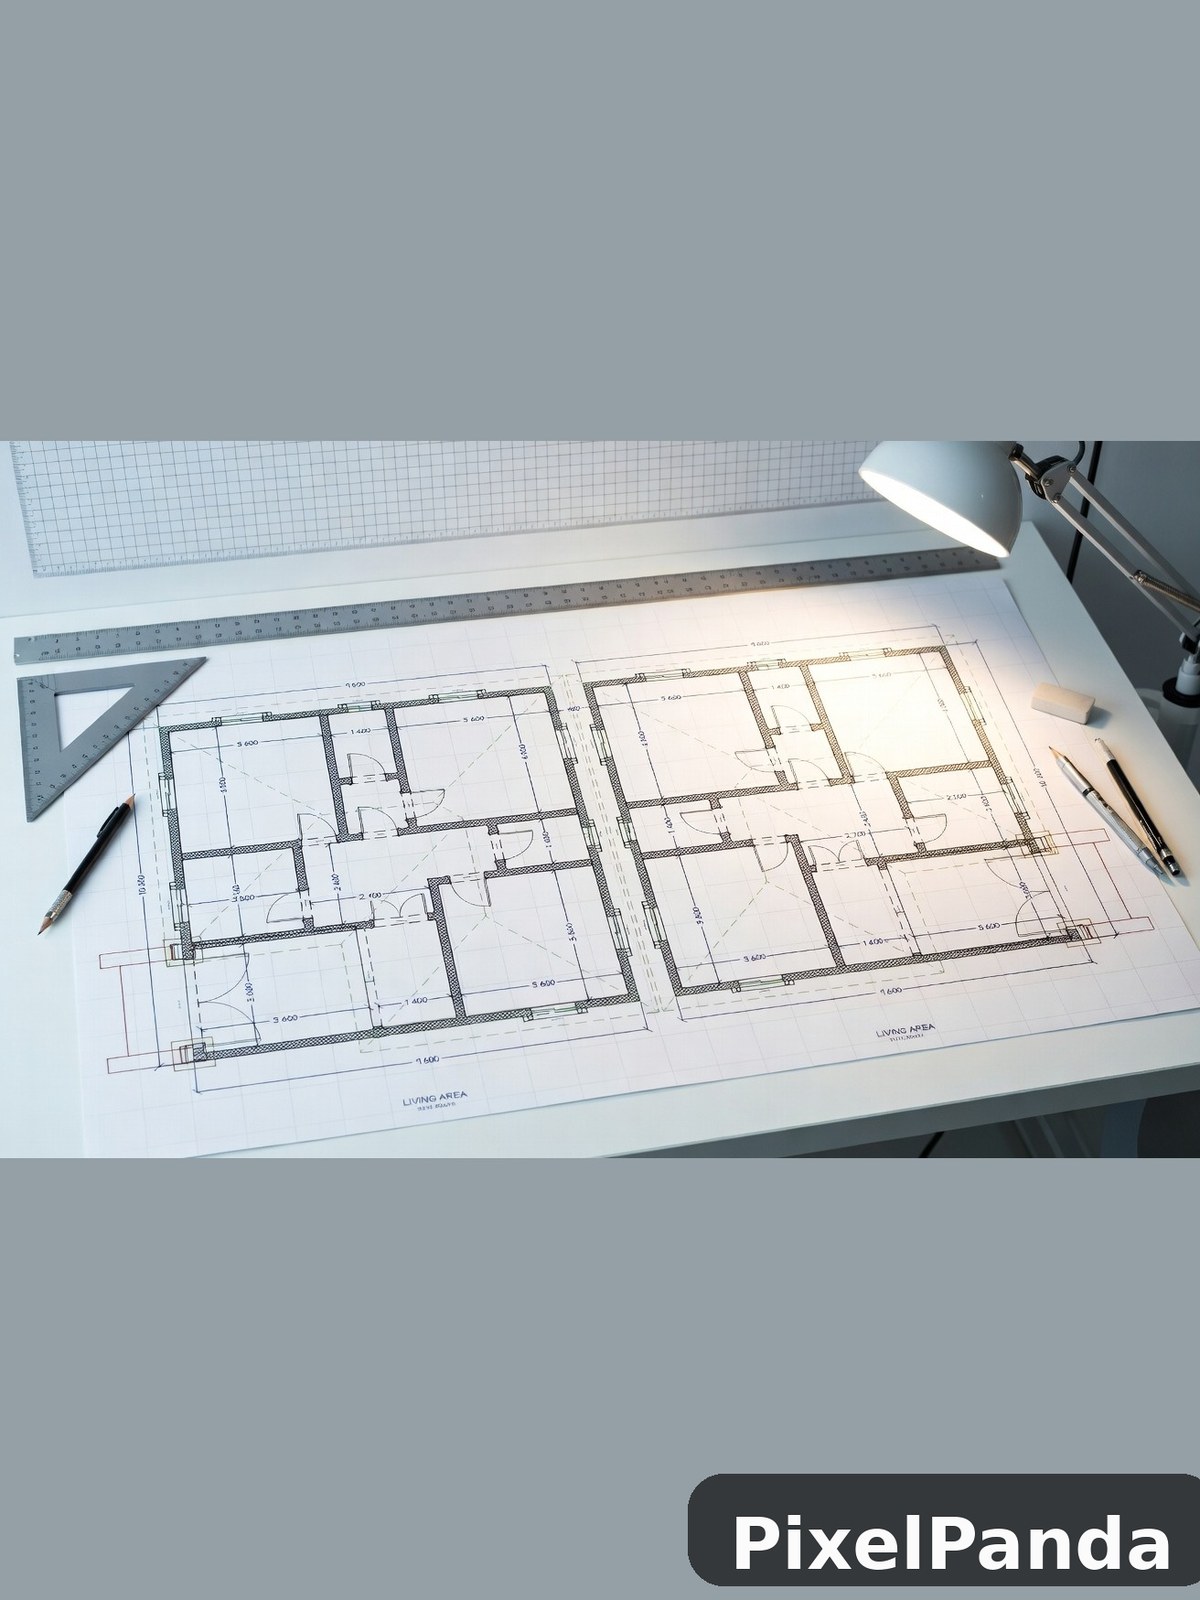
Make your own with PixelPanda AI
Generate AI product photos, headshots, and UGC videos in minutes — no photographer, no studio.
Try it freeMore AI creations from the community
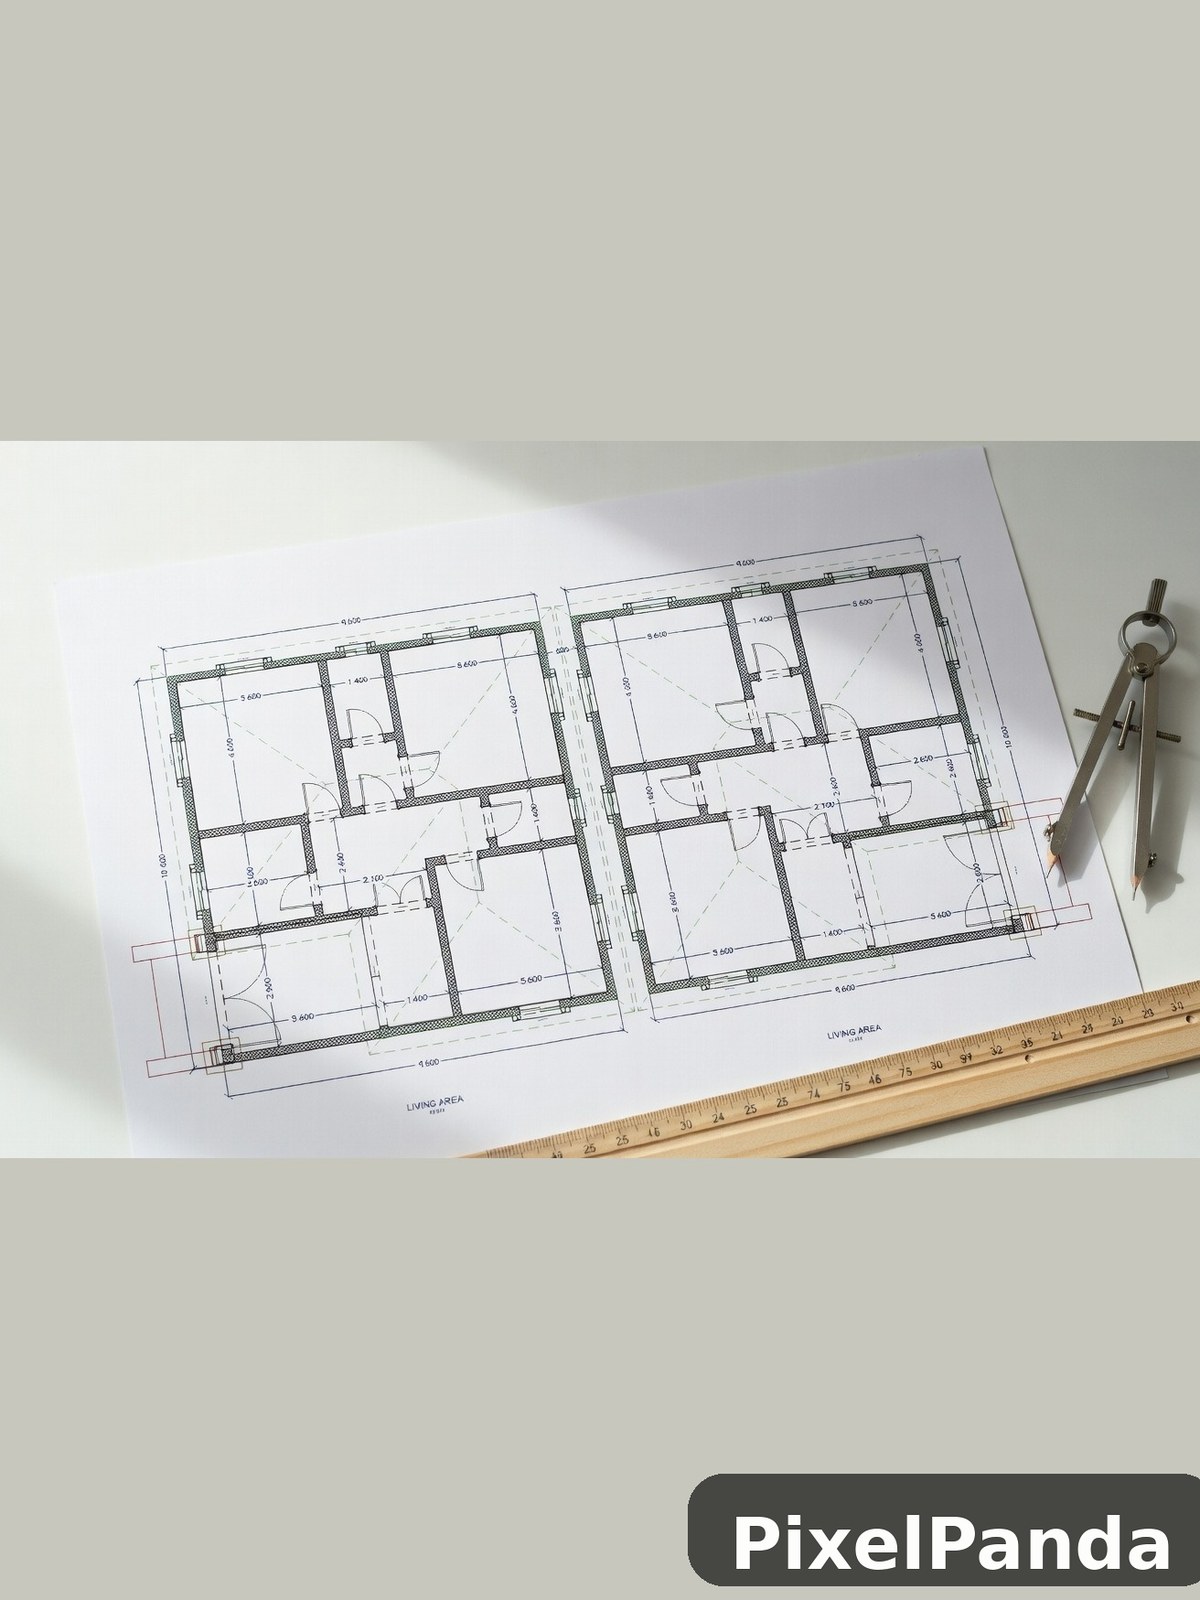 Architectural floor plans with dimensions and drafting tools
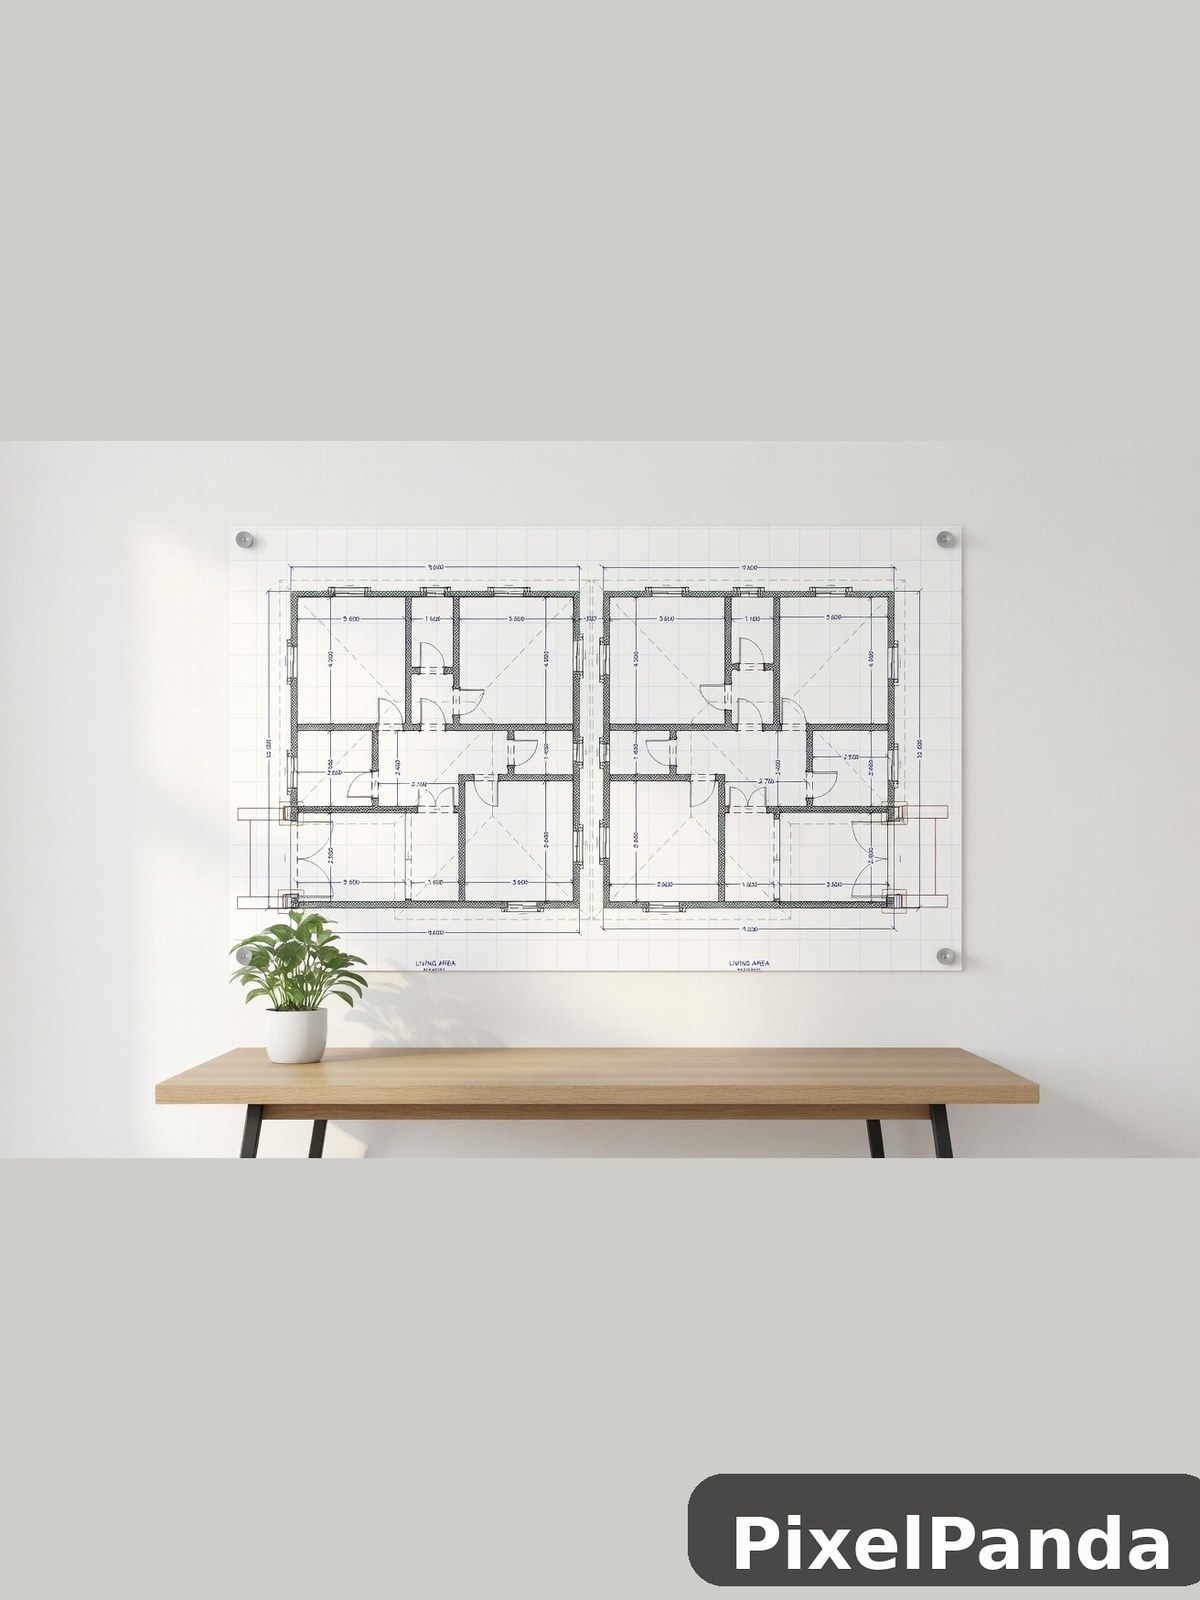 Architectural floor plan mounted on white wall above wooden table
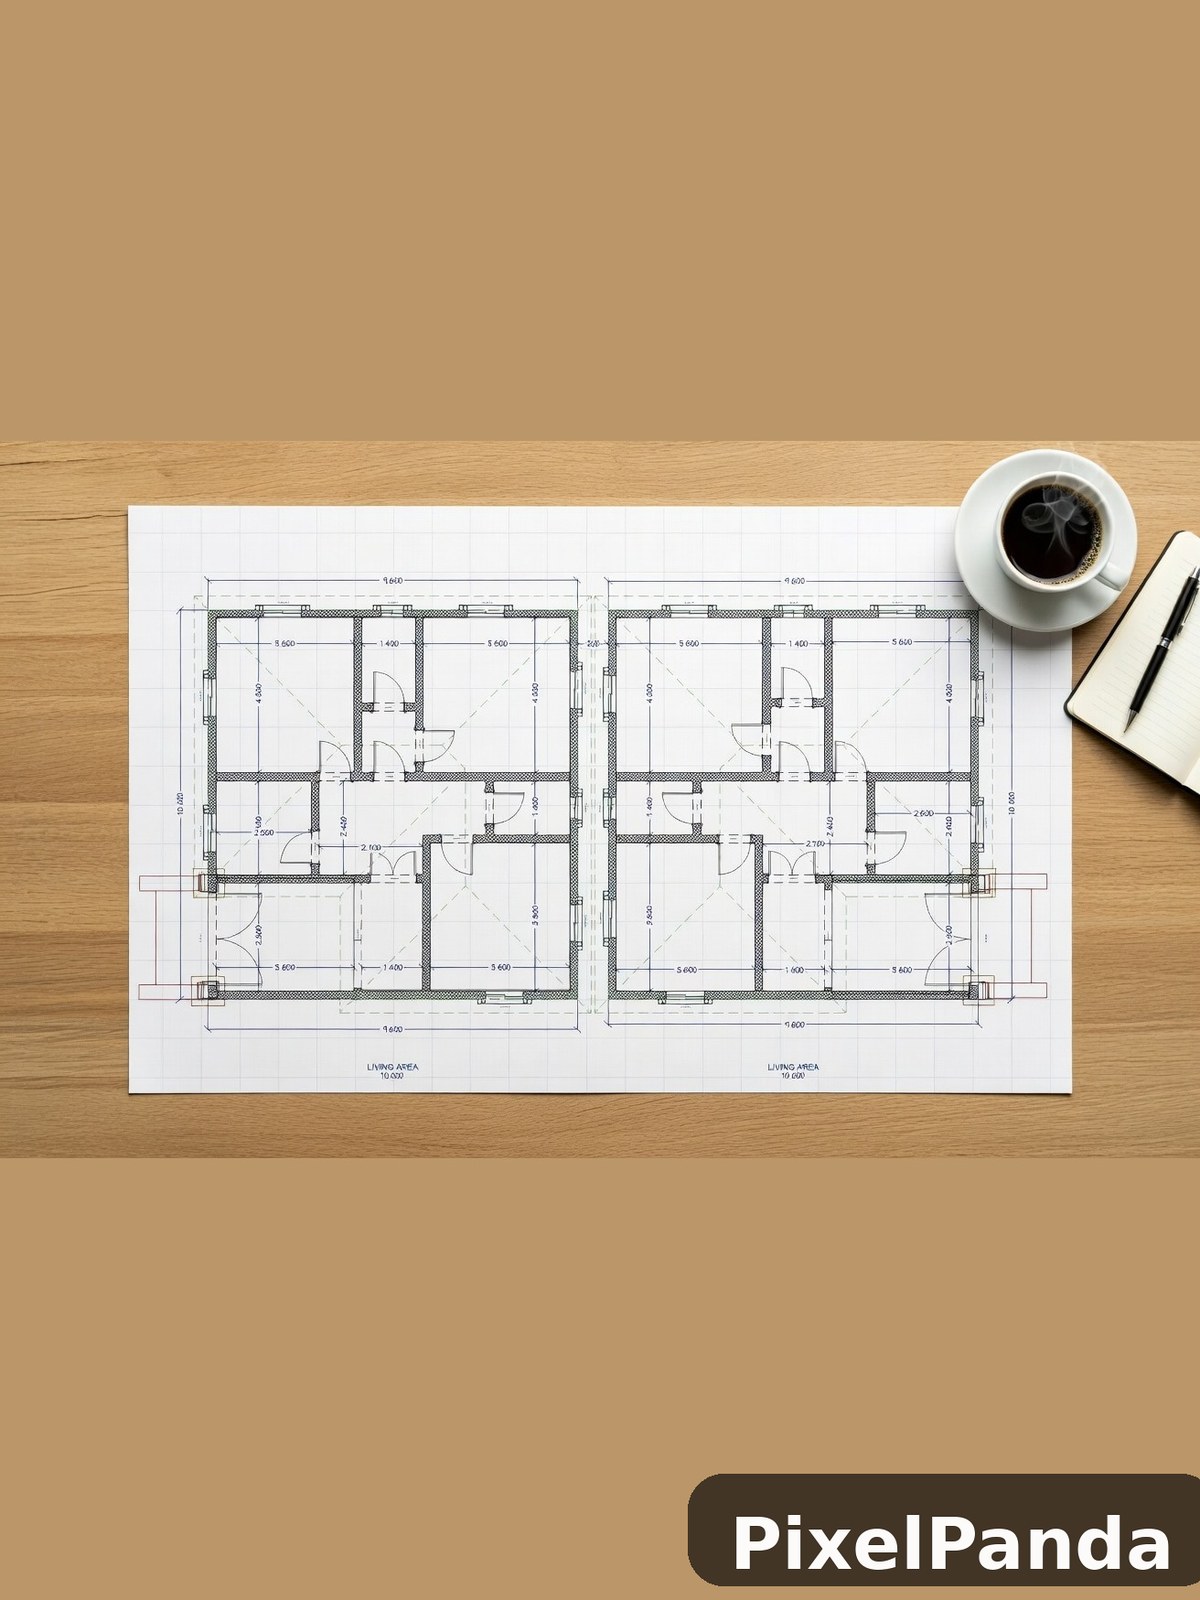 Architectural floor plans with coffee and notebook on wood desk
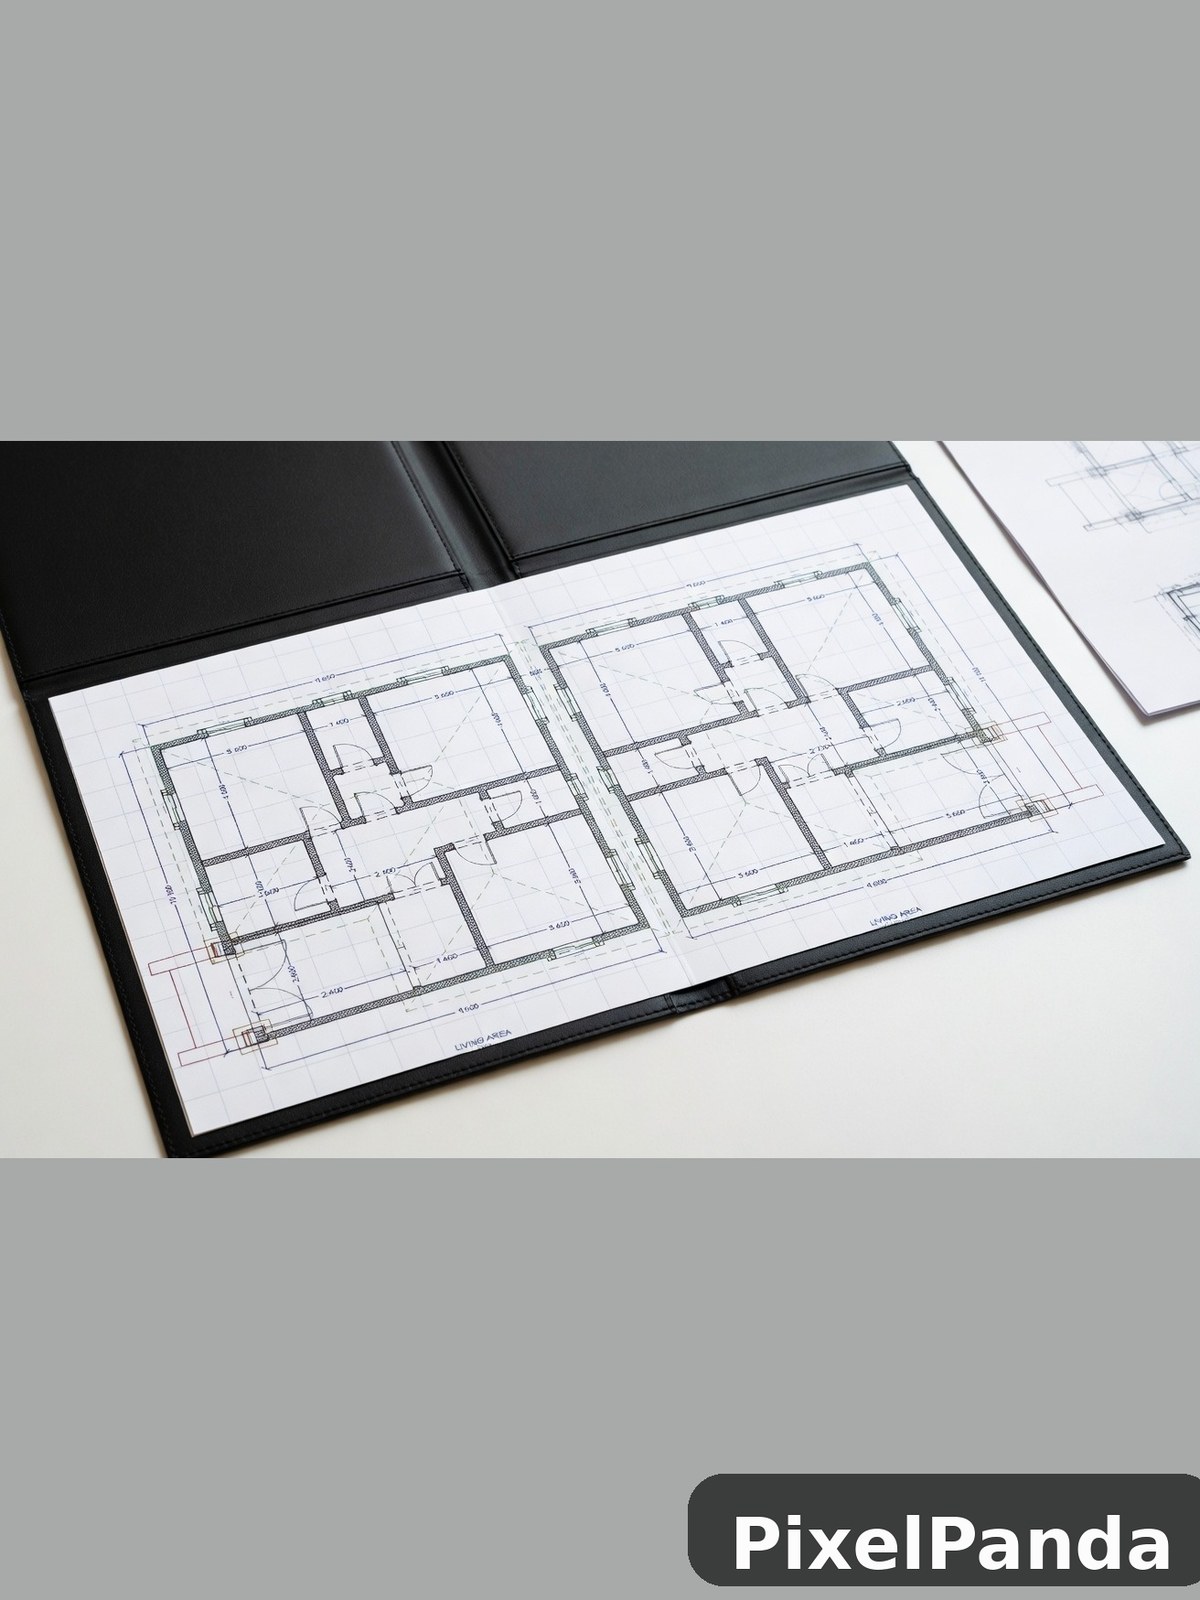 Architectural floor plan with dimension annotations on tablet
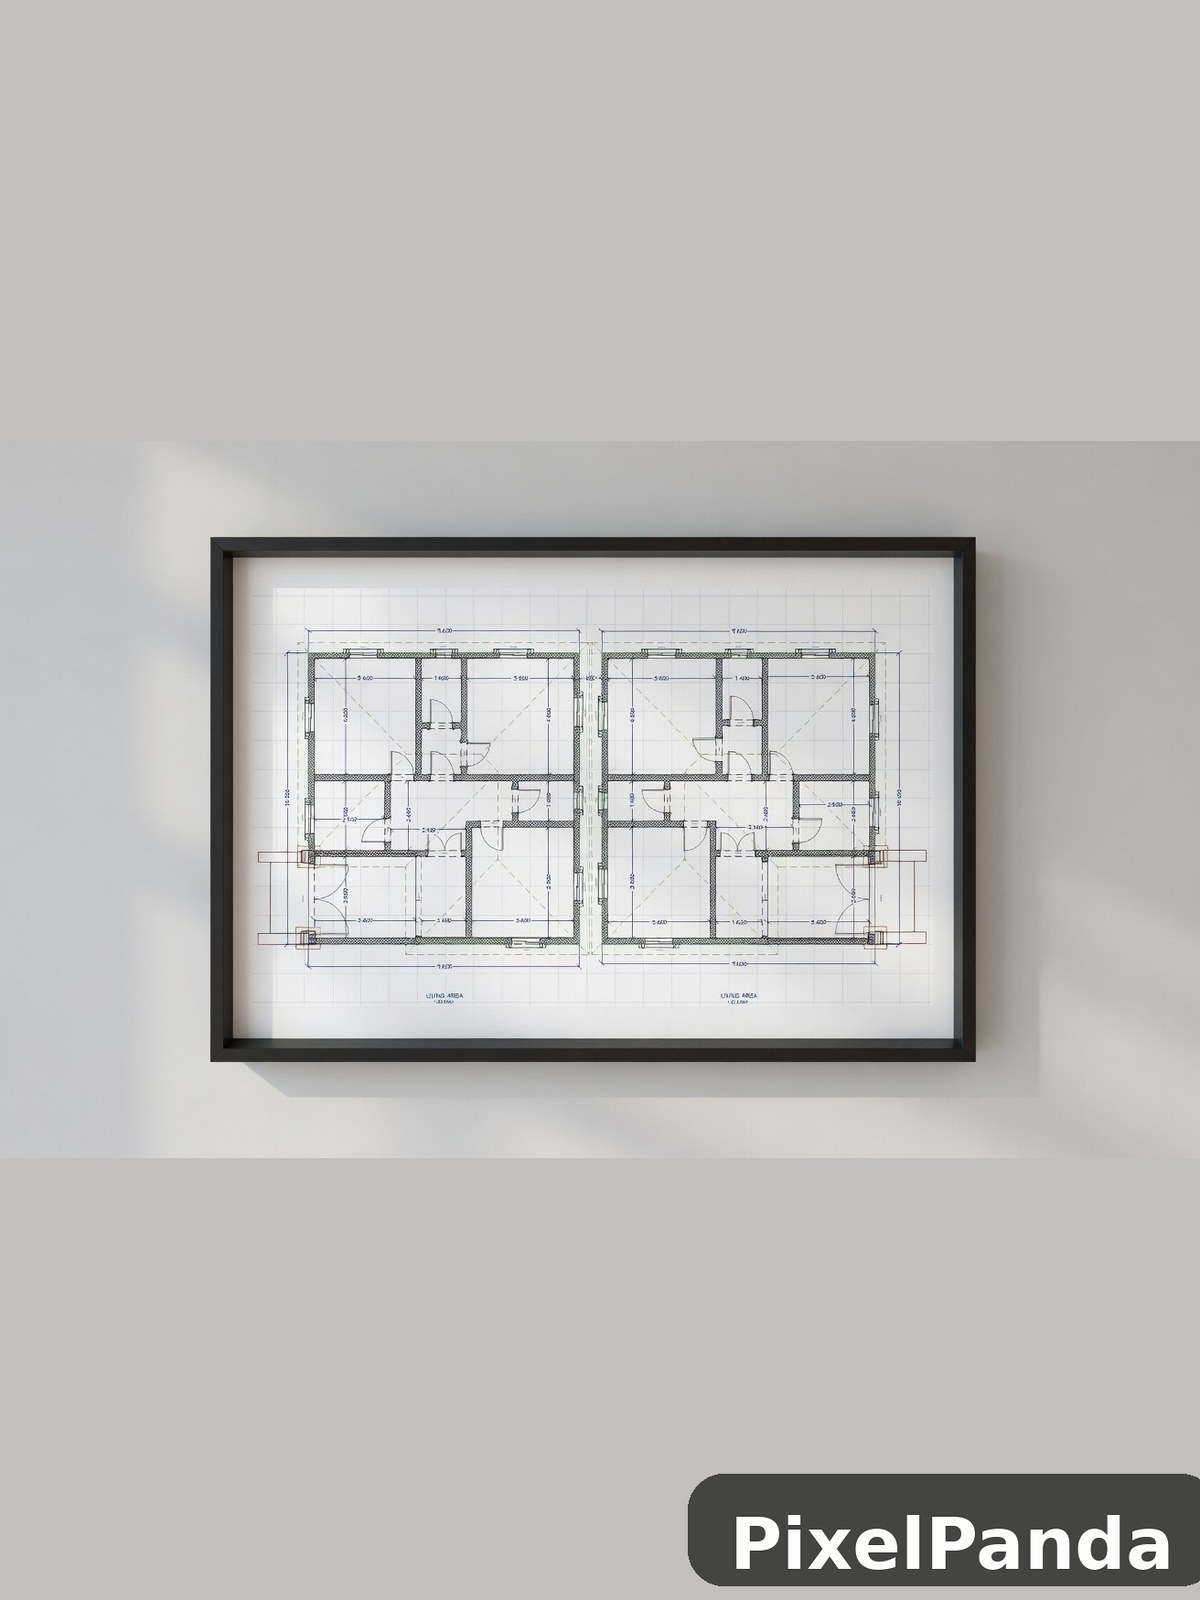 Framed architectural floor plan drawing with black border on white wall
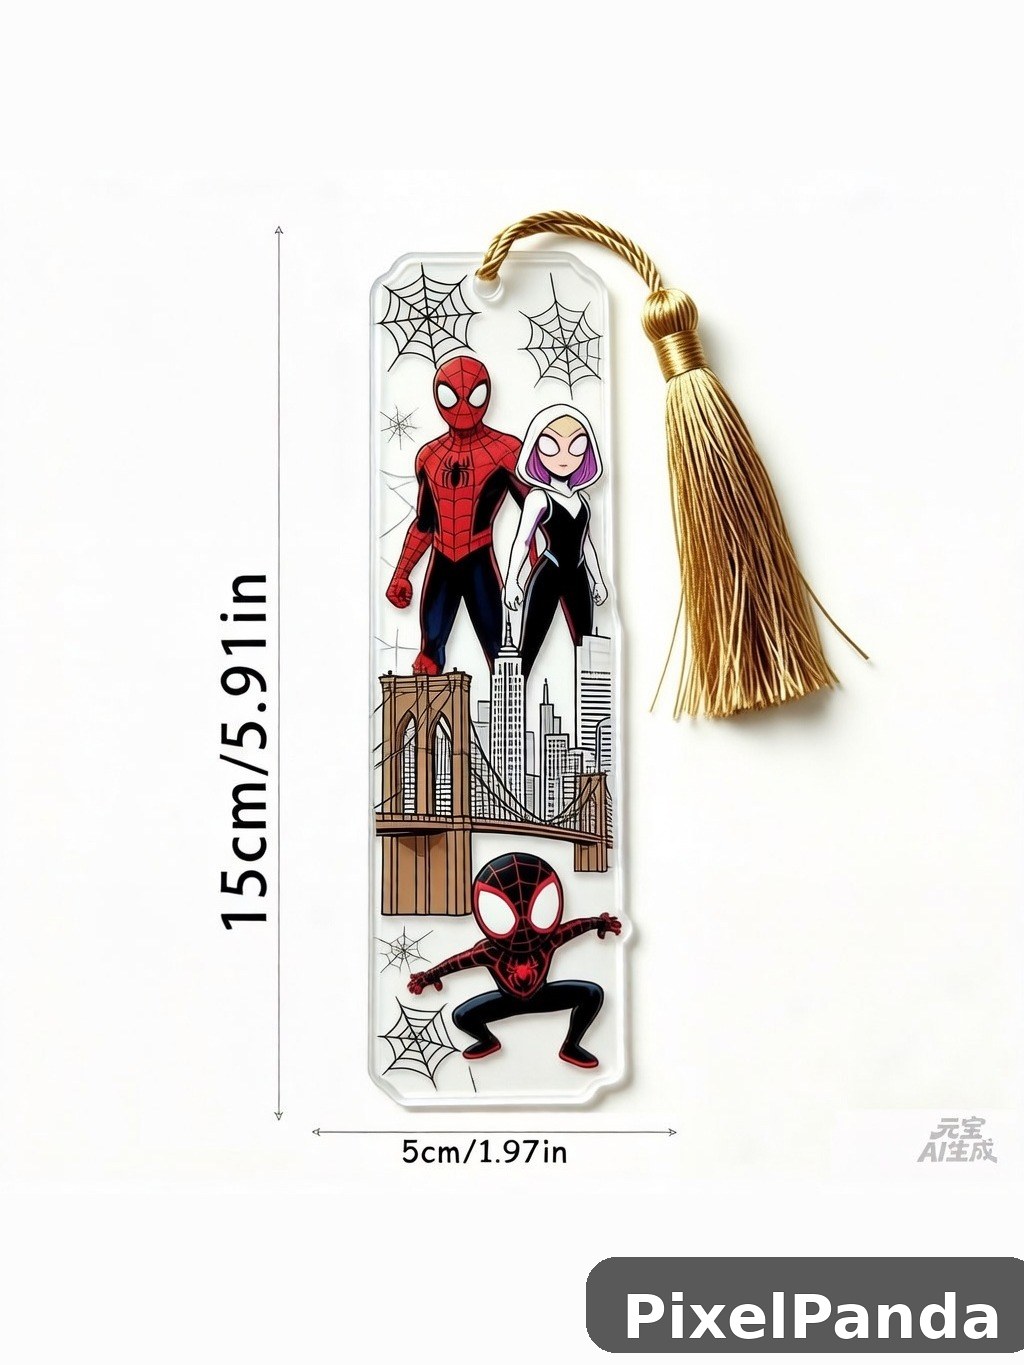 Spider-Man themed bookmark with gold tassel and NYC skyline
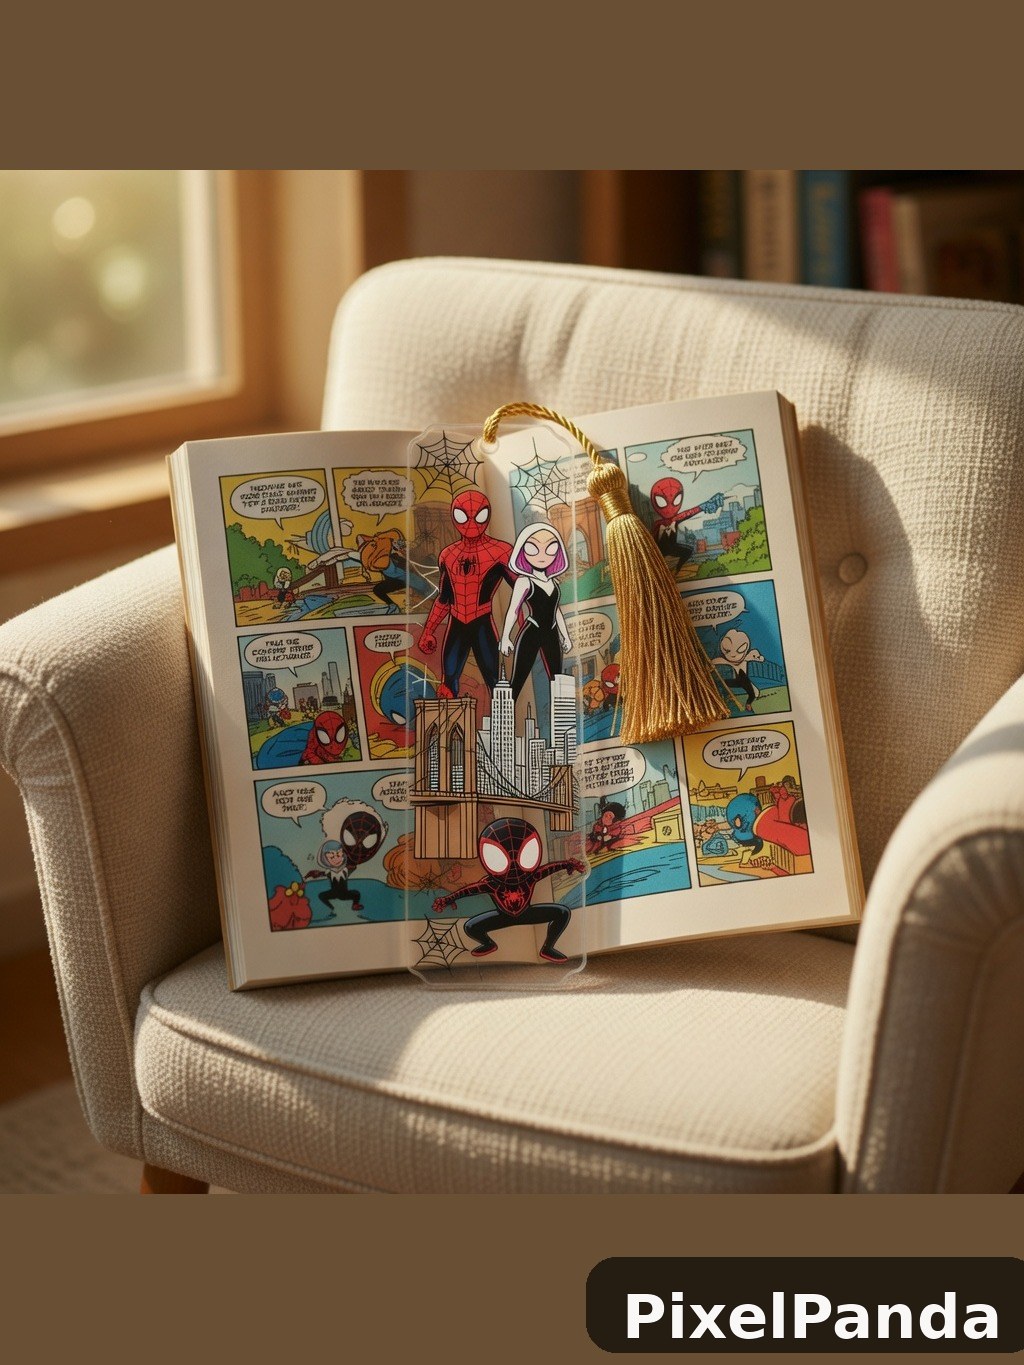 Comic book with Spider-Man bookmark on cream armchair
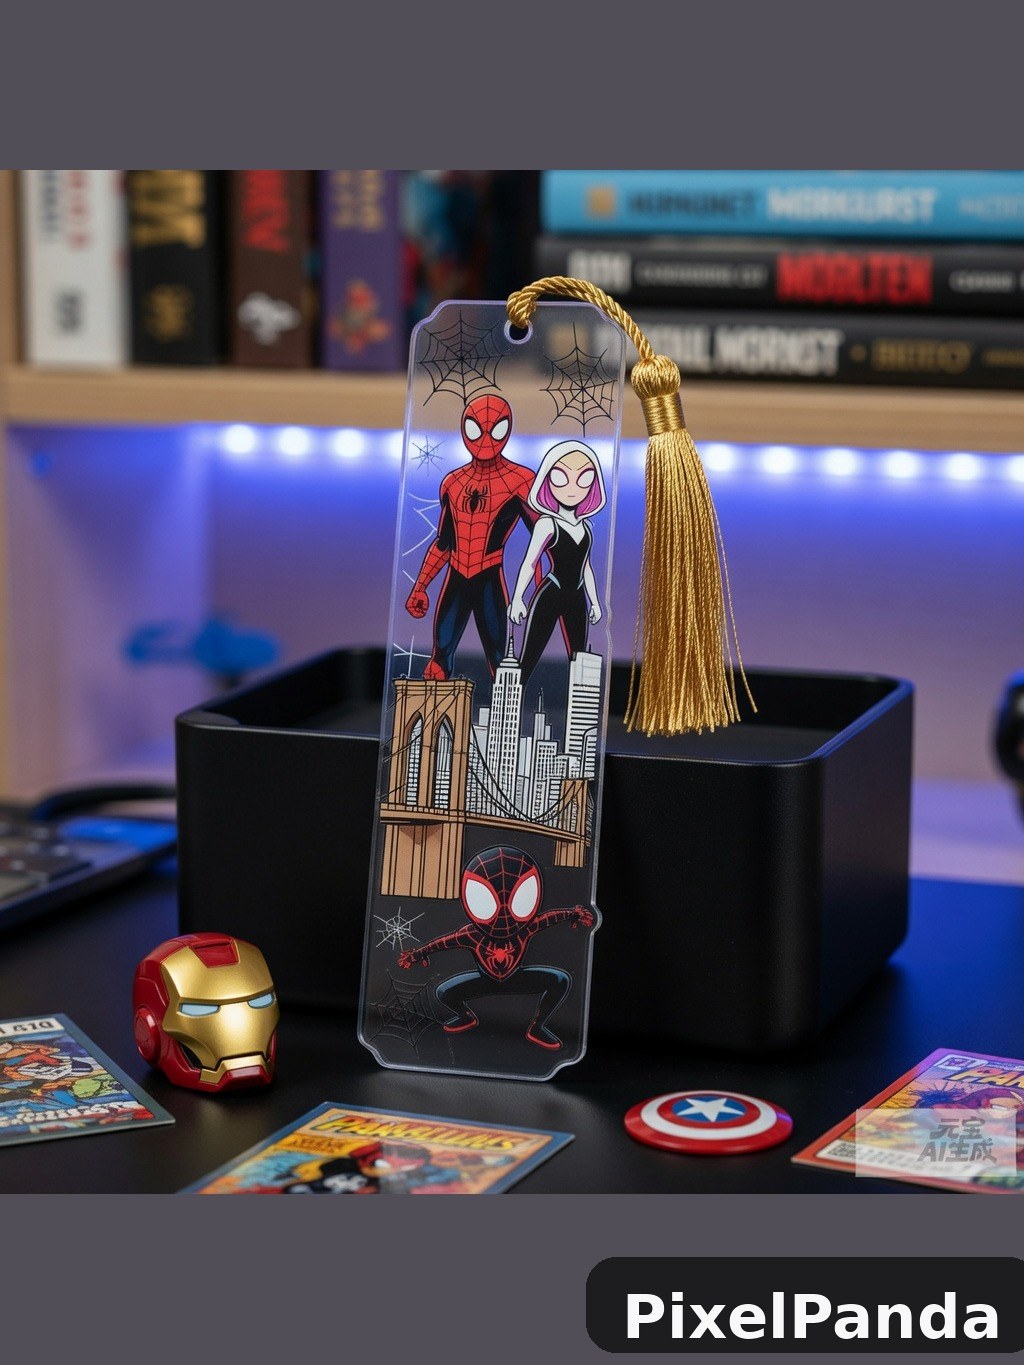 Spider-Man bookmark with gold tassel on desk display
Generated with PixelPanda AI · Terms